*Seller is offering $5,000 in concessions with an acceptable offer*
Welcome to this beautifully updated, well maintained 4 bedroom, 2 full, 2 half bath home designed for both comfort and entertaining! With two spacious living areas, two dining spaces, a dedicated home office, and even a bonus room, this home offers incredible flexibility for any lifestyle.
The heart of the home is the gourmet eat-in kitchen, recently renovated with custom cabinetry, granite countertops, stainless steel appliances including double ovens and a massive wine fridge. Perfectly laid out with a large island and breakfast bar, this kitchen is ideal for hosting.
You'll love the elegant touches throughout, including recessed ceilings, luxury vinyl flooring, and a decorative fireplace that adds warmth and charm to the living room. The upstairs features all four bedrooms including a large primary suite with dual sinks, a garden tub, separate shower, and walk-in closet. Upstairs you will also find the office and additional bonus room. All of this combined with two community pools, splash pad and more - the perfect combo for outdoor fun!
Recent upgrades include a roof in 2023, two-stage HVAC systems with dehumidifier and UV light air purifier, new water heater, new flooring and interior paint. See uploaded document for complete list of upgrades.
Sold
Price Unknown
4412 Corner Brook Ln, Fort Worth, TX 76123
4beds
4,026sqft
Single Family Residence
Built in 2003
6,882 Square Feet Lot
$436,900 Zestimate®
$--/sqft
$3,006 Estimated rent
Home value
$436,900
$406,000 - $472,000
$3,006/mo
Zestimate® history
Owner options
List your home for rent
$3,006/mo
Rent Zestimate®
Find your next renter with Zillow Rental Manager. Plus, with online applications, you can quickly screen prospective tenants – for free.
$3,006/mo
Rent Zestimate®
Refinance and save
$296/mo
Est. payment
Refinancing to a lower rate could help reduce your monthly payments and save thousands over the life of the loan.
$296/mo
Est. payment
Explore your selling options
Work with a Zillow partner agent
Leverage their expertise and Zillow's premium Showcase listings to get your home seen by more buyers.
Get startedList with your own agent
Get your home in front of millions of buyers by listing it on Zillow.
Learn how to do itSell it yourself
Take full control of how buyers see your home on Zillow by listing For Sale by Owner (FSBO).
List your homeWhat's special
Decorative fireplaceSplash padDedicated home officeStainless steel appliancesBonus roomMassive wine fridgeGranite countertops
Zillow last checked:
Listing updated:
Listed by:
London Matter 0671065 817-637-2472,
Green Oaks Realty 817-637-2472
Bought with:
Rebecca McMahon
Real Broker, LLC
Source: NTREIS,MLS#: 20971796
Facts & features
Interior
Bedrooms & bathrooms
- Bedrooms: 4
- Bathrooms: 4
- Full bathrooms: 2
- 1/2 bathrooms: 2
Primary bedroom
- Features: Dual Sinks, En Suite Bathroom, Garden Tub/Roman Tub, Separate Shower
- Level: Second
- Dimensions: 23 x 13
Bedroom
- Level: Second
- Dimensions: 14 x 11
Bedroom
- Level: Second
- Dimensions: 16 x 11
Bedroom
- Level: Second
- Dimensions: 16 x 11
Bonus room
- Level: Second
- Dimensions: 19 x 16
Family room
- Level: First
- Dimensions: 30 x 12
Laundry
- Features: Utility Room
- Level: First
- Dimensions: 11 x 9
Living room
- Features: Fireplace
- Level: First
- Dimensions: 23 x 19
Office
- Level: Second
- Dimensions: 13 x 13
Heating
- Central
Cooling
- Central Air, Humidity Control
Appliances
- Included: Some Gas Appliances, Dishwasher, Electric Oven, Gas Range, Gas Water Heater, Microwave, Plumbed For Gas
- Laundry: Washer Hookup, Electric Dryer Hookup, Laundry in Utility Room
Features
- Decorative/Designer Lighting Fixtures, Eat-in Kitchen, Kitchen Island, Cable TV, Walk-In Closet(s)
- Flooring: Carpet, Tile, Vinyl
- Windows: Window Coverings
- Has basement: No
- Number of fireplaces: 1
- Fireplace features: Wood Burning
Interior area
- Total interior livable area: 4,026 sqft
Property
Parking
- Total spaces: 2
- Parking features: Garage
- Attached garage spaces: 2
Features
- Levels: Two
- Stories: 2
- Pool features: None
- Fencing: Wood
Lot
- Size: 6,882 Square Feet
- Features: Interior Lot
Details
- Parcel number: 07728239
- Other equipment: Air Purifier, Dehumidifier
Construction
Type & style
- Home type: SingleFamily
- Architectural style: Traditional,Detached
- Property subtype: Single Family Residence
Materials
- Brick, Fiber Cement
- Foundation: Slab
- Roof: Composition
Condition
- Year built: 2003
Utilities & green energy
- Sewer: Public Sewer
- Water: Public
- Utilities for property: Sewer Available, Water Available, Cable Available
Community & HOA
Community
- Subdivision: Summer Creek Ranch Add
HOA
- Has HOA: Yes
- Services included: All Facilities, Association Management
- HOA fee: $296 semi-annually
- HOA name: Texas Star Community Management
- HOA phone: 469-899-1000
Location
- Region: Fort Worth
Financial & listing details
- Tax assessed value: $483,906
- Annual tax amount: $11,791
- Date on market: 6/18/2025
- Cumulative days on market: 257 days
- Listing terms: Cash,Conventional,FHA,VA Loan
- Exclusions: Mounted TVs (mounts to stay)
Price history
| Date | Event | Price |
|---|---|---|
| 3/31/2026 | Sold | -- |
Source: NTREIS #20971796 Report a problem | ||
| 3/10/2026 | Pending sale | $425,000$106/sqft |
Source: NTREIS #20971796 Report a problem | ||
| 3/5/2026 | Contingent | $425,000$106/sqft |
Source: NTREIS #20971796 Report a problem | ||
| 2/4/2026 | Price change | $425,000-1.2%$106/sqft |
Source: NTREIS #20971796 Report a problem | ||
| 1/10/2026 | Listed for sale | $430,000$107/sqft |
Source: NTREIS #20971796 Report a problem | ||
| 1/9/2026 | Contingent | $430,000$107/sqft |
Source: NTREIS #20971796 Report a problem | ||
| 10/2/2025 | Price change | $430,000-2.3%$107/sqft |
Source: NTREIS #20971796 Report a problem | ||
| 6/18/2025 | Listed for sale | $440,000-1.1%$109/sqft |
Source: NTREIS #20971796 Report a problem | ||
| 4/19/2023 | Sold | -- |
Source: NTREIS #20255450 Report a problem | ||
| 4/3/2023 | Pending sale | $445,000$111/sqft |
Source: NTREIS #20255450 Report a problem | ||
| 3/22/2023 | Contingent | $445,000$111/sqft |
Source: NTREIS #20255450 Report a problem | ||
| 2/24/2023 | Listed for sale | $445,000$111/sqft |
Source: NTREIS #20255450 Report a problem | ||
| 11/9/2022 | Listing removed | $445,000$111/sqft |
Source: NTREIS #20125068 Report a problem | ||
| 10/22/2022 | Price change | $445,000-1.1%$111/sqft |
Source: NTREIS #20125068 Report a problem | ||
| 10/21/2022 | Pending sale | $450,000$112/sqft |
Source: NTREIS #20125068 Report a problem | ||
| 10/6/2022 | Listed for sale | $450,000$112/sqft |
Source: NTREIS #20125068 Report a problem | ||
| 9/30/2022 | Contingent | $450,000$112/sqft |
Source: NTREIS #20125068 Report a problem | ||
| 8/5/2022 | Listed for sale | $450,000+57.9%$112/sqft |
Source: NTREIS #20125068 Report a problem | ||
| 8/9/2018 | Sold | -- |
Source: Agent Provided Report a problem | ||
| 6/21/2018 | Pending sale | $285,000$71/sqft |
Source: Keller Williams Realty Johnson County #13800570 Report a problem | ||
| 5/16/2018 | Price change | $285,000-1%$71/sqft |
Source: Keller Williams Realty Johnson County #13800570 Report a problem | ||
| 4/27/2018 | Price change | $288,000-0.3%$72/sqft |
Source: Keller Williams Realty Johnson County #13800570 Report a problem | ||
| 4/5/2018 | Listed for sale | $289,000+3.3%$72/sqft |
Source: Keller Williams Realty #13800570 Report a problem | ||
| 9/12/2017 | Listing removed | $279,900$70/sqft |
Source: Alexander Chandler Realty LLC #13637520 Report a problem | ||
| 6/30/2017 | Listed for sale | $279,900$70/sqft |
Source: Alexander Chandler Realty LLC #13637520 Report a problem | ||
Public tax history
| Year | Property taxes | Tax assessment |
|---|---|---|
| 2025 | $8,329 -29.4% | $483,906 |
| 2024 | $11,791 +19% | $483,906 +20.1% |
| 2023 | $9,907 -7.9% | $403,060 +3.5% |
| 2022 | $10,756 +12.8% | $389,600 +15.6% |
| 2021 | $9,535 +1.4% | $337,044 +4.1% |
| 2020 | $9,406 +3.3% | $323,833 +4.3% |
| 2019 | $9,107 +52.8% | $310,486 +33.6% |
| 2018 | $5,961 +9.5% | $232,393 -6.9% |
| 2017 | $5,445 +9.7% | $249,548 +2.6% |
| 2016 | $4,963 +5.7% | $243,322 +39.4% |
| 2015 | $4,694 | $174,600 |
| 2014 | $4,694 | $174,600 +4.2% |
| 2013 | -- | $167,500 -1% |
| 2012 | -- | $169,200 |
| 2011 | -- | $169,200 -0.1% |
| 2010 | -- | $169,400 -11% |
| 2009 | -- | $190,400 -4.6% |
| 2008 | -- | $199,600 |
| 2007 | -- | $199,600 +10.2% |
| 2006 | -- | $181,200 |
| 2005 | -- | $181,200 +16.6% |
| 2004 | -- | $155,400 +667.4% |
| 2003 | -- | $20,250 |
| 2002 | -- | $20,250 +62% |
| 2001 | -- | $12,500 |
Find assessor info on the county website
Neighborhood: Summer Creek Ranch
Nearby homes
- $351,5003 bd2 ba3.8k sqft4416 Corner Brook Ln, Fort Worth, TX 76123Off Market
- $294,6003 bd2 ba2.2k sqft4408 Corner Brook Ln, Fort Worth, TX 76123Off Market
- $264,5003 bd2 ba1.9k sqft4404 Corner Brook Ln, Fort Worth, TX 76123Off Market
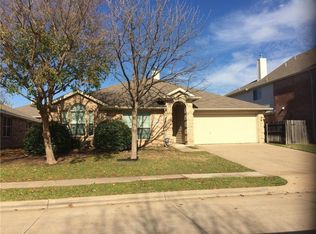
- $323,4005 bd2 ba2.8k sqft4413 Arborwood Trl, Fort Worth, TX 76123Off Market
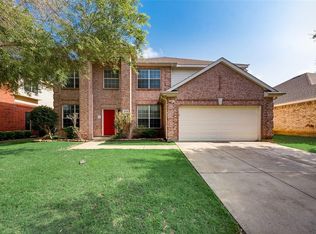
- $412,0005 bd3 ba4k sqft4409 Arborwood Trl, Fort Worth, TX 76123Off Market
- $3,2955 bd4 ba4.2k sqft4420 Corner Brook Ln, Fort Worth, TX 76123For Rent
- $286,3003 bd2 ba2k sqft4417 Arborwood Trl, Fort Worth, TX 76123Off Market
- $316,6004 bd2 ba2.6k sqft4405 Arborwood Trl, Fort Worth, TX 76123Off Market
Nearby schools
GreatSchools rating
- 5/10Dallas Park Elementary SchoolGrades: PK-5Distance: 0.6 mi
- 3/10Summer Creek Middle SchoolGrades: 6-8Distance: 1.2 mi
- 3/10North Crowley High SchoolGrades: 9-12Distance: 0.4 mi
Schools provided by the listing agent
- Elementary: Dallas Park
- Middle: Crowley
- High: North Crowley
- District: Crowley ISD
Source: NTREIS. This data may not be complete. We recommend contacting the local school district to confirm school assignments for this home.
Get a cash offer in 3 minutes
Find out how much your home could sell for in as little as 3 minutes with a no-obligation cash offer.
Estimated market value
$436,900
Get a cash offer in 3 minutes
Find out how much your home could sell for in as little as 3 minutes with a no-obligation cash offer.
Estimated market value
$436,900
- Texas
- Tarrant County
- Fort Worth
- 76123
- Summer Creek Ranch
- 4412 Corner Brook Ln
