Skip main navigation
Sold for $300,000
  • $300,000

    4412 Cottage Stone Dr, Raleigh, NC 27616

    2beds
    1,240sqft
    Townhouse
    Built in 2002
    2,613 Square Feet Lot
    $262,100 Zestimate®
    $242/sqft
    $1,515 Estimated rent

    Home value

    $262,100

    $249,000 - $275,000

    $1,515/mo

    Zestimate® history
    Loading
    Loading...

    Owner options

    List your home for rent

    $1,515/mo

    Rent Zestimate®

    Find your next renter with Zillow Rental Manager. Plus, with online applications, you can quickly screen prospective tenants – for free.

    Learn more

    $1,515/mo

    Rent Zestimate®

    Refinance and save

    $2,041/mo

    Est. payment

    Refinancing to a lower rate could help reduce your monthly payments and save thousands over the life of the loan.

    See today's rates

    $2,041/mo

    Est. payment

    Explore your selling options

    Work with a Zillow partner agent

    Leverage their expertise and Zillow's premium Showcase listings to get your home seen by more buyers.

    Get started

    List with your own agent

    Get your home in front of millions of buyers by listing it on Zillow.

    Learn how to do it

    Sell it yourself

    Take full control of how buyers see your home on Zillow by listing For Sale by Owner (FSBO).

    List your home

    What's special

    Lots of natural lightHardwood floorsCeiling fansNew light fixturesUnit townhomeFreshly painted interiorNew flooring
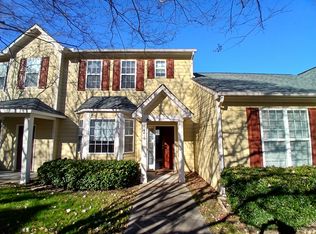
    Lots of natural light in this beautifully updated 2BR, 2BA end unit townhome in walking distance to Spring Forest Park, shopping and restaurants. Open floor plan with hardwood floors in main living area. Freshly painted interior, new backsplash and stainless steel appliances in kitchen, new light fixtures and ceiling fans, new flooring in kitchen, bathrooms and laundry AND a brand new heat pump. This home offers low maintenance living. HOA takes care of the exterior. Low HOA dues! Check it out today!

    Zillow last checked:

    Listing updated:

    Listed by:

    Petra Thomas 919-369-0496,

    EXP Realty LLC,

    Sidney Thomas,

    EXP Realty LLC

    Bought with:

    Brette Davis, 295798

    eXp Realty, LLC - C

    Jamie Lynne Pinero, 326021

    eXp Realty, LLC - C

    Source: Doorify MLS,MLS#: 10012284MLS Logo

    Facts & features

    Interior

    Bedrooms & bathrooms
    • Bedrooms: 2
    • Bathrooms: 2
    • Full bathrooms: 2
    Primary bedroom
    • Level: Main
    • Area: 156.65 Square Feet
    • Dimensions: 14.1 x 11.11
    Bedroom 2
    • Level: Main
    • Area: 130.9 Square Feet
    • Dimensions: 11.9 x 11
    Dining room
    • Level: Main
    • Area: 161 Square Feet
    • Dimensions: 10 x 16.1
    Other
    • Level: Main
    • Area: 34.02 Square Feet
    • Dimensions: 4.2 x 8.1
    Family room
    • Level: Main
    • Area: 259.21 Square Feet
    • Dimensions: 16.1 x 16.1
    Kitchen
    • Level: Main
    • Area: 157.72 Square Feet
    • Dimensions: 10.11 x 15.6
    Utility room
    • Description: attached storage
    • Level: Main
    • Area: 37.31 Square Feet
    • Dimensions: 4.1 x 9.1
    Heating
    • Natural Gas
    Cooling
    • Central Air
    Appliances
    • Included: Dishwasher, Gas Range, Ice Maker, Microwave
    • Laundry: Laundry Closet, In Hall
    Features
    • Cathedral Ceiling(s), Ceiling Fan(s), Eat-in Kitchen, Open Floorplan, Walk-In Closet(s), Bathtub/Shower Combination
    • Flooring: Carpet, Vinyl, Wood
    • Windows: Bay Window(s)
    • Number of fireplaces: 1
    • Fireplace features: Family Room, Gas Log
    Interior area
    • Total structure area: 1,240
    • Total interior livable area: 1,240 sqft
    • Finished area above ground: 1,240
    • Finished area below ground: 0

    Property

    Parking
    • Total spaces: 2
    • Parking features: Assigned
    • Uncovered spaces: 2
    Features
    • Levels: One
    • Stories: 1
    • Patio & porch: Patio
    • Exterior features: Rain Gutters, Storage, Fenced Yard
    • Fencing: Back Yard,Privacy,Wood
    Lot
    • Size: 2,613 Square Feet
    Details
    • Parcel number: 1726768165
    • Special conditions: Standard

    Construction

    Type & style
    • Home type: Townhouse
    • Architectural style: Bungalow,Transitional
    • Property subtype: Townhouse
    Materials
    • Foundation: Slab
    • Roof: Architectural Shingle
    Condition
    • Updated/Remodeled
    • New construction: No
    • Year built: 2002

    Utilities & green energy

    • Sewer: Public Sewer
    • Water: Public
    • Utilities for property: Electricity Connected, Natural Gas Connected, Water Connected

    Community & HOA

    Community
    • Subdivision: Somerset Place
    HOA
    • Has HOA: Yes
    • Services included: Storm Water Maintenance
    • HOA fee: $95 monthly
    • HOA name: Somerset Place HOA
    Location
    • Region: Raleigh

    Financial & listing details

    • Price per square foot: $242/sqft
    • Tax assessed value: $164,574
    • Annual tax amount: $1,814
    • Date on market: 2/17/2024
    • Listing agreement: Exclusive Right To Sell
    • Listing terms: Cash,Conventional,VA Loan
    • Ownership type: Townhouse

    Price history

    DateEventPrice
    4/12/2024Sold$300,000$242/sqft
    Source: Doorify MLS #10012284 Report a problem
    2/25/2024Contingent$300,000$242/sqft
    Source: Doorify MLS #10012284 Report a problem
    2/17/2024Listed for sale$300,000+49.6%$242/sqft
    Source: Doorify MLS #10012284 Report a problem
    1/12/2024Sold$200,500+69.9%$162/sqft
    Source: Public Record Report a problem
    7/1/2003Sold$118,000+293.3%$95/sqft
    Source: Public Record Report a problem
    3/16/2000Sold$30,000$24/sqft
    Source: Public Record Report a problem

    Public tax history

    YearProperty taxesTax assessment
    2025$2,199 +0.4%$249,815
    2024$2,190 +20.7%$249,815 +51.8%
    2023$1,814 +7.6%$164,574
    2022$1,686 +4%$164,574
    2021$1,621 +1.8%$164,574
    2020$1,592 +14.4%$164,574 +39.1%
    2019$1,392 $118,347
    2018$1,392 +11.2%$118,347
    2017$1,251 +2.1%$118,347
    2016$1,226 -8.4%$118,347 -7%
    2015$1,337 +5.4%$127,223
    2014$1,269 $127,223
    2013-- $127,223
    2012-- $127,223
    2011-- $127,223
    2010-- $127,223
    2009-- $127,223
    2008-- --
    2007-- --
    2006-- --
    2005-- --
    2004-- --
    2003-- --
    2002-- --
    Find assessor info on the county website

    Neighborhood: Northeast Raleigh

    Nearby schools

    GreatSchools rating
    Schools provided by the listing agent
    • Elementary: Wake - River Bend Elementary
    • Middle: Wake - River Bend Middle School
    • High: Wake - Rolesville High School

    Source: Doorify MLS. This data may not be complete. We recommend contacting the local school district to confirm school assignments for this home.

    Get a cash offer in 3 minutes
    Find out how much your home could sell for in as little as 3 minutes with a no-obligation cash offer.
    Estimated market value
    $262,100
    Get a cash offer in 3 minutes
    Find out how much your home could sell for in as little as 3 minutes with a no-obligation cash offer.
    Estimated market value
    $262,100