Skip main navigation
Off market
  • $357,500

    4412 E Edison St, Tucson, AZ 85712

    3beds
    2baths
    1,595sqft
    SingleFamily
    Built in 2013
    6,534 Square Feet Lot
    $357,500 Zestimate®
    $224/sqft
    $2,034 Estimated rent

    Home value

    $357,500

    $340,000 - $375,000

    $2,034/mo

    Zestimate® history
    Loading
    Loading...

    Owner options

    List your home for rent

    $2,034/mo

    Rent Zestimate®

    Find your next renter with Zillow Rental Manager. Plus, with online applications, you can quickly screen prospective tenants – for free.

    Learn more

    $2,034/mo

    Rent Zestimate®

    Refinance and save

    $2,121/mo

    Est. payment

    Refinancing to a lower rate could help reduce your monthly payments and save thousands over the life of the loan.

    See today's rates

    $2,121/mo

    Est. payment

    Explore your selling options

    Work with a Zillow partner agent

    Leverage their expertise and Zillow's premium Showcase listings to get your home seen by more buyers.

    Get started

    List with your own agent

    Get your home in front of millions of buyers by listing it on Zillow.

    Learn how to do it

    Sell it yourself

    Take full control of how buyers see your home on Zillow by listing For Sale by Owner (FSBO).

    List your home

    What's special

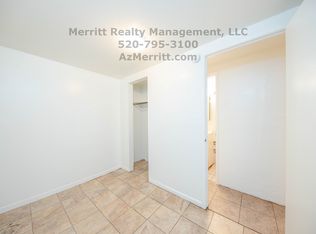
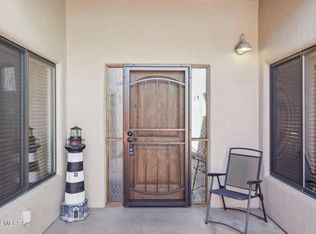
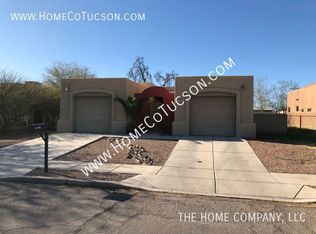
    Centrally located modern GEM waiting for you!! Featuring scored concrete floors, soaring ceilings, recessed lighting, and a WIDE OPEN Great Room plan. Kitchen features dark wood cabinets, with solid surface counter tops, spacious island/breakfast bar and stainless steel appliances. Owners suite features dual vanities and a tile walk in shower, Hall bath features a tub/shower combo. Ceiling fans included in living and bedrooms as well as the back patio! 2 car garage with extra concrete pad in front for parking.

    This property is off market, which means it's not currently listed for sale or rent on Zillow. This may be different from what's available on other websites or public sources.
    Facts & features

    Interior

    Bedrooms & bathrooms
    • Bedrooms: 3
    • Bathrooms: 2
    Heating
    • Forced air, Electric
    Cooling
    • Central
    Appliances
    • Included: Dishwasher, Dryer, Garbage disposal, Range / Oven, Refrigerator, Washer
    • Laundry: In Unit
    Features
    • Flooring: Concrete
    Interior area
    • Total interior livable area: 1,595 sqft

    Property

    Parking
    • Total spaces: 2
    • Parking features: Garage - Attached
    Features
    • Exterior features: Stucco
    • Has view: Yes
    • View description: Mountain
    Lot
    • Size: 6,534 sqft
    Details
    • Parcel number: 12205030E

    Construction

    Type & style
    • Home type: SingleFamily
    Materials
    • Roof: Built-up
    Condition
    • Year built: 2013

    Community & neighborhood

    Community
    • Community features: On Site Laundry Available
    Location
    • Region: Tucson

    Other

    Other facts
    • Appliances \ Appliances \ Dishwasher
    • Appliances \ Appliances \ Disposal
    • Appliances \ Appliances \ Dryer
    • Appliances \ Appliances \ Electric Range
    • Appliances \ Appliances \ Electric Water Heater
    • Appliances \ Appliances \ Refrigerator
    • Appliances \ Appliances \ Stainless Steel Appliance(s)
    • Appliances \ Appliances \ Washer
    • Appliances \ Electric Water Heater
    • Appliances \ Stainless Steel Appliance(s)
    • Architecture Style: Modern
    • AvailabilityDate \ 2020-08-15
    • Balcony
    • Bathrooms \ RoomMasterBathroomFeatures \ Shower Only/Master
    • BuildingAreaSource \ Assessor
    • CoListAgentEmail \ maleanorris@vistapointaz.com
    • CoListAgentFullName \ Malea Norris
    • ConstructionMaterials \ Frame - Stucco
    • CoolingYN \ true
    • CoveredSpaces \ 2.00
    • Driveway and Sidewalk \ RoadResponsibility \ Public Maintained Road
    • Driveway and Sidewalk \ RoadSurfaceType \ Paved
    • Electric \ TEP
    • Elementary School: Wright
    • Exterior Type: Stucco
    • FireplacesTotal \ 0.00
    • Flooring: Concrete
    • Furnished \ Unfurnished
    • GarageYN \ true
    • Heating and Cooling \ Cooling \ AC Central
    • Heating and Cooling \ CoolingYN \ true
    • Heating and Cooling \ Heating \ Electric
    • Heating and Cooling \ Heating \ Forced Air - Elec
    • Heating and Cooling \ HeatingYN \ true
    • Heating system: Forced Air
    • Heating: Electric
    • HeatingYN \ true
    • InteriorFeatures \ Breakfast Bar
    • InteriorFeatures \ Great Room
    • InteriorFeatures \ Plant Shelves
    • Kitchen \ RoomKitchenFeatures \ Appliance Color / Stainless
    • Laundry: In Unit
    • LeaseTerm \ 12 Months
    • LivingAreaSource \ Assessor
    • LotSizeSource \ Assessor
    • MLS Listing ID: 22017282
    • MLS Name: MLSSAZ ZDDP (MLSSAZ ZDDP)
    • Materials \ Roof \ Built-Up
    • Materials \ WindowFeatures \ Double Pane Windows
    • Materials \ WindowFeatures \ Window Coverings
    • Middle School: Doolen
    • MlsStatus \ Active
    • Other Building Features \ PetsAllowed \ Assistive Only
    • Other Exterior Features \ Fencing \ Stucco Finish
    • Other Interior Features \ FireplacesTotal \ 0.00
    • Other Interior Features \ Flooring \ Concrete
    • Other Interior Features \ Furnished \ Unfurnished
    • Other Interior Features \ InteriorFeatures \ Breakfast Bar
    • Other Interior Features \ InteriorFeatures \ Ceiling Fan(s)
    • Other Interior Features \ InteriorFeatures \ Great Room
    • Other Interior Features \ InteriorFeatures \ Plant Shelves
    • Other Interior Features \ InteriorFeatures \ Walk-In Closet(s)
    • Other Interior Features \ LaundryFeatures \ Laundry Room
    • Other \ AvailabilityDate \ 2020-08-15
    • Other \ Zoning \ R2
    • Parking \ AttachedGarageYN \ true
    • Parking \ CoveredSpaces \ 2.00
    • Parking \ GarageYN \ true
    • Parking \ OtherParking \ RV Parking
    • Parking \ ParkingFeatures \ Attached
    • Parking \ ParkingFeatures \ Concrete
    • ParkingFeatures \ Concrete
    • Patio \ PatioAndPorchFeatures \ Covered
    • Patio \ PatioAndPorchFeatures \ Patio
    • PetsAllowed \ Assistive Only
    • RoadResponsibility \ Public Maintained Road
    • RoadSurfaceType \ Paved
    • Roof Type: Built Up
    • RoomBathroomFeatures \ Shower Only/Master
    • RoomBathroomFeatures \ Shower Only\Master
    • RoomKitchenFeatures \ Appliance Color \ Stainless
    • RoomMasterBathroomFeatures \ Shower Only\Master
    • School District: TUSD
    • Sewer \ Connected
    • Sources \ BuildingAreaSource \ Assessor
    • Sources \ LivingAreaSource \ Assessor
    • Sources \ LotSizeSource \ Assessor
    • Type and Style \ ArchitecturalStyle \ Modern
    • Utilities \ Electric \ TEP
    • Utilities \ Natural Gas Not Available
    • Utilities \ Sewer Connected
    • Utilities \ Sewer \ Connected
    • Utilities \ Utilities \ Natural Gas Not Available
    • Utilities \ Utilities \ Sewer Connected
    • Utilities \ WaterSource \ Public
    • Vegetation \ Low Care
    • View Type \ View \ Sunset
    • View Type \ ViewYN \ true
    • View Type: Sunset
    • ViewYN \ true
    • WaterSource \ Public
    • WindowFeatures \ Window Coverings
    • Yard \ Vegetation \ Low Care
    • Zoning \ R2

    Price history

    DateEventPrice
    7/22/2020Listing removed$1,750$1/sqft
    Source: Vista Point Properties #22017282 Report a problem
    7/14/2020Listed for rent$1,750$1/sqft
    Source: Vista Point Properties #22017282 Report a problem
    8/23/2018Sold$235,000+161.1%$147/sqft
    Source: MLS of Southern Arizona #21819156 Report a problem
    3/14/2013Sold$90,000+201%$56/sqft
    Source: Public Record Report a problem
    12/17/2010Listed for sale$29,900+19.6%$19/sqft
    Source: Prudential Real Estate #21037496 Report a problem
    12/21/2009Sold$24,999-72.2%$16/sqft
    Source: Public Record Report a problem
    3/26/2008Sold$90,000$56/sqft
    Source: Public Record Report a problem

    Public tax history

    YearProperty taxesTax assessment
    2025$2,493 +6.7%$30,194 -6.8%
    2024$2,336 -0.8%$32,397 +24.9%
    2023$2,354 -0.3%$25,929 +18.7%
    2022$2,362 +4.2%$21,839 +3%
    2021$2,267 -11.2%$21,200 +3%
    2020$2,554 $20,592 +3.4%
    2019$2,554 +2.2%$19,907 +31.8%
    2018$2,498 +0.6%$15,101
    2017$2,484 +3.6%$15,101 +5%
    2016$2,398 +9.3%$14,382 +5%
    2015$2,194 $13,697
    2014-- --
    2013-- $36,912
    2012-- --
    2011-- --
    2010-- --
    2009-- --

    Find assessor info on the county website

    Neighborhood: Garden District

    Nearby schools

    GreatSchools rating
    Schools provided by the listing agent
    • Elementary: Wright

    Source: The MLS. This data may not be complete. We recommend contacting the local school district to confirm school assignments for this home.

    Get a cash offer in 3 minutes
    Find out how much your home could sell for in as little as 3 minutes with a no-obligation cash offer.
    Estimated market value
    $357,500
    Get a cash offer in 3 minutes
    Find out how much your home could sell for in as little as 3 minutes with a no-obligation cash offer.
    Estimated market value
    $357,500