Skip main navigation
Sold for $1,867,585
  • $1,867,585

    4412 E SELLS Drive, Phoenix, AZ 85018

    4beds
    2,731sqft
    Single Family Residence
    Built in 2024
    7,562 Square Feet Lot
    $1,826,000 Zestimate®
    $684/sqft
    $6,677 Estimated rent

    Home value

    $1,826,000

    $1.66M - $2.01M

    $6,677/mo

    Zestimate® history
    Loading
    Loading...

    Owner options

    List your home for rent

    $6,677/mo

    Rent Zestimate®

    Find your next renter with Zillow Rental Manager. Plus, with online applications, you can quickly screen prospective tenants – for free.

    Learn more

    $6,677/mo

    Rent Zestimate®

    Refinance and save

    $10,450/mo

    Est. payment

    Refinancing to a lower rate could help reduce your monthly payments and save thousands over the life of the loan.

    See today's rates

    $10,450/mo

    Est. payment

    Explore your selling options

    Work with a Zillow partner agent

    Leverage their expertise and Zillow's premium Showcase listings to get your home seen by more buyers.

    Get started

    List with your own agent

    Get your home in front of millions of buyers by listing it on Zillow.

    Learn how to do it

    Sell it yourself

    Take full control of how buyers see your home on Zillow by listing For Sale by Owner (FSBO).

    List your home

    What's special

    Cozy fireplaceNewly built single-level sanctuarySeparate dining areaAmple walk-in closetsCovered seating areaGourmet kitchenGrand great room
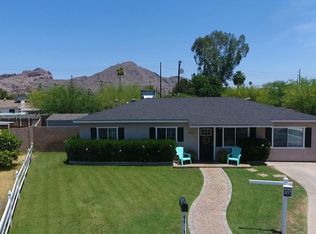
    Experience the allure of this exquisite, newly built single-level sanctuary meticulously designed by Signature Homes, nestled in the vibrant heart of Phoenix Arcadia with awe-inspiring views of Camelback Mountain. Spanning 2,731 square feet, this home offers an enchanting blend of elegance and functionality, featuring 4 spacious bedrooms, each boasting ample walk-in closets and 4 luxurious en-suite full bathrooms, complemented by a convenient powder room and a dedicated office space. The gourmet kitchen is a culinary haven, seamlessly flowing into a grand great room adorned with a cozy fireplace, creating an inviting ambiance for gatherings and relaxation. A separate dining area, elegantly connected through a stylish butler's pantry, sets the stage for entertaining guests. Outside, the rear of the home unveils a covered seating area, ample yard pace, a gas line for a BBQ set up, and a large pool with seperate spa. Perfectly situated near top-tier dining establishments, premier shopping destinations, and esteemed schools, this home embodies the epitome of luxurious contemporary living, offering a lifestyle of unparalleled comfort, style, and sophistication.

    Zillow last checked:

    Listing updated:

    Listed by:

    Anthony Turco Anthony@TheTurcoGroup.com,

    Local Luxury Christie's International Real Estate,

    John A Turco 480-228-8002,

    Local Luxury Christie's International Real Estate

    Bought with:

    Pamela A. Huggins, SA654101000

    Barrett Real Estate

    Source: ARMLS,MLS#: 6700680MLS Logo

    Facts & features

    Interior

    Bedrooms & bathrooms
    • Bedrooms: 4
    • Bathrooms: 5
    • Full bathrooms: 4
    • 1/2 bathrooms: 1
    Heating
    • Electric
    Cooling
    • Central Air
    Appliances
    • Included: Dryer, Washer, Built-in Microwave, Dishwasher, Gas Cooktop
    • Laundry: Inside
    Features
    • Pantry, High Speed Internet, Granite Counters, Double Vanity, Breakfast Bar, 9+ Flat Ceilings, No Interior Steps, Vaulted Ceiling(s), Kitchen Island, Full Bth Master Bdrm, Separate Shwr & Tub
    • Flooring: Tile, Wood
    • Windows: Double Pane Windows
    • Has basement: No
    • Number of fireplaces: 1
    Interior area
    • Total structure area: 2,731
    • Total interior livable area: 2,731 sqft

    Property

    Parking
    • Total spaces: 4
    • Parking features: Garage, Open
    • Garage spaces: 2
    • Uncovered spaces: 2
    Accessibility
    • Accessibility features: Zero-Grade Entry
    Features
    • Stories: 1
    • Patio & porch: Patio
    • Exterior features: Built-in Barbecue
    • Has private pool: Yes
    • Pool features: Play Pool
    • Has spa: Yes
    • Spa features: Private
    • Fencing: Block
    • Has view: Yes
    • View description: City Lights, Mountain(s)
    Lot
    • Size: 7,562 sqft
    • Features: Sprinklers In Rear, Sprinklers In Front, Alley, Desert Back, Desert Front, Cul-De-Sac
    Details
    • Parcel number: 17141143

    Construction

    Type & style
    • Home type: SingleFamily
    • Architectural style: Other
    • Property subtype: Single Family Residence
    Materials
    • Brick Veneer, Stucco, Wood Frame, Painted, Stone
    • Roof: Composition
    Condition
    • Year built: 2024
    Details
    • Builder name: Signature Homes, LLC

    Utilities & green energy

    • Sewer: Public Sewer
    • Water: City Water

    Community & neighborhood

    Security
    • Security features: Fire Sprinkler System
    Location
    • Region: Phoenix
    • Subdivision: CAVALIER PALMS 1-41

    Other

    Other facts
    • Listing terms: Cash,Conventional,1031 Exchange
    • Ownership: Fee Simple

    Price history

    DateEventPrice
    1/30/2025Sold$1,867,585-0.7%$684/sqft
    Source: ARMLS #6700680 Report a problem
    11/8/2024Price change$1,880,000+2.7%$688/sqft
    Source: ARMLS #6700680 Report a problem
    5/3/2024Listed for sale$1,830,000+8%$670/sqft
    Source: ARMLS #6700680 Report a problem
    1/23/2024Listing removed$1,695,000$621/sqft
    Source: ARMLS #6472458 Report a problem
    12/13/2023Listing removed--
    Source: ARMLS #6472458 Report a problem
    4/28/2023Listed for sale$1,695,000$621/sqft
    Source: ARMLS #6472458 Report a problem
    4/16/2023Listing removed$1,695,000$621/sqft
    Source: ARMLS #6472458 Report a problem
    10/4/2022Listed for sale$1,695,000+276.7%$621/sqft
    Source: ARMLS #6472458 Report a problem
    7/19/2021Sold$450,000+20%$165/sqft
    Source: Public Record Report a problem
    5/18/2020Sold$375,000+14.5%$137/sqft
    Source: Public Record Report a problem
    9/9/2019Sold$327,500-6.2%$120/sqft
    Source: ARMLS #5960816 Report a problem
    8/16/2019Pending sale$349,000$128/sqft
    Source: HomeSmart #5960816 Report a problem
    8/4/2019Listed for sale$349,000-2%$128/sqft
    Source: HomeSmart #5960816 Report a problem
    8/16/2016Listing removed$356,000$130/sqft
    Source: My Home Group Real Estate #5477833 Report a problem
    8/1/2016Listed for sale$356,000+295.6%$130/sqft
    Source: My Home Group Real Estate #5477833 Report a problem
    7/28/1998Sold$90,000$33/sqft
    Source: Public Record Report a problem

    Public tax history

    YearProperty taxesTax assessment
    2025$4,252 +50%$111,930 +37.2%
    2024$2,835 +2%$81,600 +147.9%
    2023$2,779 +3.6%$32,917 -29.9%
    2022$2,681 +53.8%$46,965 -10.3%
    2021$1,743 +18.8%$52,380 +101.2%
    2020$1,467 +3.3%$26,030 +3.4%
    2019$1,420 $25,180 +4.6%
    2018$1,420 +5.4%$24,070 +5%
    2017$1,347 +11.8%$22,930 +8.1%
    2016$1,205 +1.8%$21,220 +12.2%
    2015$1,184 $18,920 +26.7%
    2014-- $14,930 +21.6%
    2013-- $12,280 -9.4%
    2012-- $13,560 -14.3%
    2011-- $15,830 -14.8%
    2010-- $18,580 -21%
    2009-- $23,530 -3.8%
    2008-- $24,450 +18.7%
    2007-- $20,600 +66.1%
    2006-- $12,400
    2005-- $12,400 +14.3%
    2004-- $10,850
    2003-- $10,850 +34%
    2002-- $8,100

    Find assessor info on the county website

    Neighborhood: Camelback East

    Nearby schools

    GreatSchools rating
    Schools provided by the listing agent
    • Elementary: Hopi Elementary School
    • Middle: Ingleside Middle School
    • High: Arcadia High School
    • District: Scottsdale Unified District

    Source: ARMLS. This data may not be complete. We recommend contacting the local school district to confirm school assignments for this home.

    Get pre-qualified for a loan
    At Zillow Home Loans, we can pre-qualify you in as little as 5 minutes with no impact to your credit score.

    An equal housing lender. NMLS #10287.