Skip main navigation
Sold
  • Price Unknown

    4412 Etheridge Cir, Canton, TX 75103

    3beds
    2,283sqft
    Single Family Residence
    Built in 2005
    0.26 Acres Lot
    $337,700 Zestimate®
    $--/sqft
    $2,225 Estimated rent

    Home value

    $337,700

    Estimated sales range

    Not available

    $2,225/mo

    Zestimate® history
    Loading
    Loading...

    Owner options

    List your home for rent

    $2,225/mo

    Rent Zestimate®

    Find your next renter with Zillow Rental Manager. Plus, with online applications, you can quickly screen prospective tenants – for free.

    Learn more

    $2,225/mo

    Rent Zestimate®

    Refinance and save

    Refinancing to a lower rate could help reduce your monthly payments and save thousands over the life of the loan.

    See today's rates

    Explore your selling options

    Work with a Zillow partner agent

    Leverage their expertise and Zillow's premium Showcase listings to get your home seen by more buyers.

    Get started

    List with your own agent

    Get your home in front of millions of buyers by listing it on Zillow.

    Learn how to do it

    Sell it yourself

    Take full control of how buyers see your home on Zillow by listing For Sale by Owner (FSBO).

    List your home

    What's special

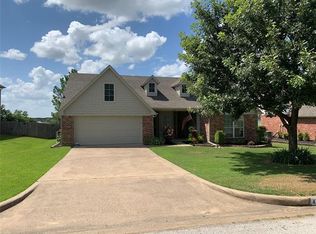
    This lovely property boasts an expansive backyard that offers a relaxing open view stretching for miles, providing a serene and open setting to enjoy from the patio. Step outside to this covered patio, ideal for morning brunch, weekend BBQs, or simply soaking up the fresh air. Inside, you'll find 2021 luxury vinyl floors that add a touch of elegance and durability to your living spaces. The home has been meticulously maintained and upgraded with a new roof and gutters installed in 2022, ensuring peace of mind for years to come. Featuring in the kitchen is a new range installed in 2022, perfect for preparing delicious meals while also enjoying the updated paint on all the cabinets and a newer 2015 dishwasher. Additionally, the air conditioning system has been completely replaced, both inside and out, guaranteeing your comfort during those warm summer days. Don't miss the opportunity to make this exquisite home yours located in a quaint country town that offers multiple amenities.

    Zillow last checked:

    Listing updated:

    Listed by:

    Donna Birdsong 903-880-8128,

    Pioneer DFW Realty

    Bought with:

    NON MEMBER AGENT

    Source: GTARMLS,MLS#: 24016512MLS Logo

    Facts & features

    Interior

    Bedrooms & bathrooms
    • Bedrooms: 3
    • Bathrooms: 3
    • Full bathrooms: 2
    • 1/2 bathrooms: 1
    Rooms
    • Room types: Utility Room, 2 Living Areas
    Primary bedroom
    • Features: Master Bedroom Split
    Bedroom
    • Level: Upper
    Bedroom 1
    • Area: 165
    • Dimensions: 15 x 11
    Bedroom 2
    • Area: 121
    • Dimensions: 11 x 11
    Bedroom 3
    • Area: 110
    • Dimensions: 11 x 10
    Bathroom
    • Features: Shower and Tub, Dressing Area, Walk-In Closet(s)
    Dining room
    • Features: Separate Formal Dining
    • Area: 132
    • Dimensions: 12 x 11
    Family room
    • Area: 315
    • Dimensions: 21 x 15
    Kitchen
    • Features: Kitchen/Eating Combo, Breakfast Bar
    Living room
    • Area: 176
    • Dimensions: 16 x 11
    Heating
    • Central/Electric
    Cooling
    • Central Electric
    Appliances
    • Included: Range/Oven-Electric, Dishwasher, Disposal, Microwave, Electric Water Heater
    Features
    • Ceiling Fan(s), Vaulted Ceiling(s), Pantry, Kitchen Island
    • Flooring: Carpet, Tile
    • Windows: Blinds
    • Number of fireplaces: 1
    • Fireplace features: One Wood Burning
    Interior area
    • Total structure area: 2,283
    • Total interior livable area: 2,283 sqft

    Property

    Parking
    • Total spaces: 2
    • Parking features: Garage
    • Garage spaces: 2
    Features
    • Levels: Two
    • Stories: 2
    • Entry location: 2nd floor
    • Patio & porch: Patio Covered
    • Exterior features: Gutter(s)
    • Pool features: None
    • Fencing: Wood,Barbed Wire
    Lot
    • Size: 0.26 Acres
    Details
    • Additional structures: None
    • Parcel number: 0142401000200160000
    • Special conditions: None
    • Other equipment: Satellite Dish

    Construction

    Type & style
    • Home type: SingleFamily
    • Architectural style: Traditional
    • Property subtype: Single Family Residence
    Materials
    • Brick Veneer, Brick and Wood, Shingle
    • Foundation: Slab
    • Roof: Composition
    Condition
    • Year built: 2005

    Community & HOA

    Community
    • Security: Smoke Detector(s)
    • Subdivision: ETHERIDGE FARM PHASE II
    HOA
    • Has HOA: No
    Location
    • Region: Canton

    Financial & listing details

    • Tax assessed value: $329,390
    • Annual tax amount: $8,110
    • Date on market: 9/17/2025

    Price history

    DateEventPrice
    7/28/2025Sold--
    Source: GTARMLS #24016512 Report a problem
    7/15/2025Pending sale$364,900$160/sqft
    Source: NTREIS #20647702 Report a problem
    7/9/2025Contingent$364,900$160/sqft
    Source: NTREIS #20647702 Report a problem
    6/12/2025Price change$364,900-1.1%$160/sqft
    Source: NTREIS #20647702 Report a problem
    6/6/2025Price change$369,000-0.1%$162/sqft
    Source: GTARMLS #24016512 Report a problem
    11/7/2024Price change$369,500-0.1%$162/sqft
    Source: NTREIS #20647702 Report a problem
    10/3/2024Price change$369,900-2.4%$162/sqft
    Source: NTREIS #20647702 Report a problem
    9/30/2024Listed for sale$379,000$166/sqft
    Source: NTREIS #20647702 Report a problem
    9/8/2024Listing removed$379,000-0.8%$166/sqft
    Source: NTREIS #20647702 Report a problem
    8/26/2024Price change$381,900-2%$167/sqft
    Source: NTREIS #20647702 Report a problem
    8/5/2024Price change$389,500-2.5%$171/sqft
    Source: NTREIS #20647702 Report a problem
    6/17/2024Listed for sale$399,600+116%$175/sqft
    Source: NTREIS #20647702 Report a problem
    7/28/2015Sold--
    Source: Agent Provided Report a problem
    6/26/2015Pending sale$185,000$81/sqft
    Source: Coldwell Banker Apex #13076201 Report a problem
    1/11/2015Listed for sale$185,000+2.8%$81/sqft
    Source: RE/MAX Landmark #13076201 Report a problem
    9/23/2013Sold--
    Source: Agent Provided Report a problem
    8/19/2012Listing removed$180,000$79/sqft
    Source: McAtee Realty Of Gun Barrel TX #11654541 Report a problem
    9/8/2011Listed for sale$180,000$79/sqft
    Source: McAtee Realty Of Gun Barrel TX #11654541 Report a problem

    Public tax history

    YearProperty taxesTax assessment
    2025-- $329,390 -12.9%
    2024$5,266 +15.2%$378,330 +5.8%
    2023$4,572 -10.3%$357,620 +6.3%
    2022$5,096 +1.2%$336,580 +36.2%
    2021$5,037 +2.7%$247,150 +5.7%
    2020$4,903 +0.9%$233,860 +4.3%
    2019$4,861 +4.3%$224,220 +2.5%
    2018$4,661 +8.5%$218,660 +7.8%
    2017$4,297 -8.4%$202,810 +7.1%
    2016$4,691 +3.4%$189,350 +3.4%
    2015$4,535 +13.2%$183,090
    2014$4,007 +13.3%--
    2012$3,538 -1%--
    2011$3,574 --
    2010-- --
    2009-- --
    2008-- --
    2007-- --
    2006-- --
    Find assessor info on the county website

    Neighborhood: 75103

    Nearby schools

    GreatSchools rating
    Schools provided by the listing agent
    • Elementary: Canton
    • Middle: Canton
    • High: Canton

    Source: GTARMLS. This data may not be complete. We recommend contacting the local school district to confirm school assignments for this home.

    Sell for more on Zillow
    Get a Zillow Showcase℠ listing at no additional cost and you could sell for .
    $337,700
    2% more
    +$6,754
    With Zillow Showcase(estimated)
    $344,454