Rarely does a home offer this much space, this many major updates, and a private backyard oasis with a pool and spa—all in one of Fort Worth's most established neighborhoods. This beautifully maintained 5-bedroom, 3-bath home in Wedgewood is truly move-in ready, combining timeless charm with modern updates and exceptional value.
The updated kitchen features new quartz countertops and subway tile backsplash, a new LG dishwasher, and a new Whirlpool glass cooktop. Brand new carpet throughout the upstairs bedrooms and stairs, along with new quartz countertops and sinks in all 3 bathrooms, add a fresh contemporary touch.
Major improvements provide peace of mind, including a new Class III impact-resistant roof (2025), newer HVAC system (2024), updated water heaters, energy-efficient double-pane vinyl windows, and updated Larsen storm doors.
Step outside to your private backyard retreat featuring a resurfaced gunite pool and spa with an updated pump, filter system, and gas heater (to help extend the swimming season)—perfect for relaxing or entertaining. Additional features include a white PVC picket fence, sprinkler system, double ovens, built-in microwave, updated garage door opener, gutters, and an ADT security system.
Located in the heart of Wedgewood, you'll enjoy mature trees, established charm, and convenient access to shopping, dining, the Chisholm Trail Parkway and major highways. With extensive updates already completed, this exceptional home is ready for you to move in and enjoy.
Come and see why this home feels different!
For sale
$435,000
4412 Fiesta Cir E, Fort Worth, TX 76133
5beds
2,635sqft
:
Get pre-qualified$3,231/mo
Single Family Residence
Built in 1973
10,280 Square Feet Lot
$427,500 Zestimate®
$165/sqft
$-- HOA
What's special
White pvc picket fenceNew lg dishwasherUpdated larsen storm doorsUpdated garage door openerBuilt-in microwaveNew quartz countertopsSubway tile backsplash
- 23 hours |
- 325 |
- 39 |
Zillow last checked:
Listing updated:
Listed by:
Lou Quiles 0724442 817-731-8667,
CENTURY 21 Judge Fite Co. 817-731-8667
Source: NTREIS,MLS#: 21353485
Facts & features
Interior
Bedrooms & bathrooms
- Bedrooms: 5
- Bathrooms: 3
- Full bathrooms: 3
Primary bedroom
- Features: Built-in Features, Dual Sinks, Double Vanity, En Suite Bathroom, Walk-In Closet(s)
- Level: First
- Dimensions: 19 x 15
Primary bedroom
- Level: Second
- Dimensions: 15 x 17
Bedroom
- Level: First
- Dimensions: 10 x 13
Bedroom
- Level: First
- Dimensions: 10 x 13
Bedroom
- Level: Second
- Dimensions: 12 x 11
Primary bathroom
- Level: First
- Dimensions: 19 x 7
Breakfast room nook
- Level: First
- Dimensions: 9 x 9
Dining room
- Level: First
- Dimensions: 22 x 12
Other
- Level: First
- Dimensions: 7 x 4
Other
- Level: Second
- Dimensions: 8 x 7
Kitchen
- Level: First
- Dimensions: 8 x 13
Laundry
- Level: First
- Dimensions: 13 x 10
Living room
- Features: Fireplace
- Level: First
- Dimensions: 18 x 17
Heating
- Electric, Fireplace(s)
Cooling
- Central Air, Ceiling Fan(s), Electric
Appliances
- Included: Double Oven, Dishwasher, Electric Cooktop, Disposal, Microwave
- Laundry: Washer Hookup, Electric Dryer Hookup
Features
- Decorative/Designer Lighting Fixtures, Double Vanity, Kitchen Island, Pantry, Walk-In Closet(s)
- Flooring: Carpet, Ceramic Tile, Laminate
- Has basement: No
- Number of fireplaces: 1
- Fireplace features: Wood Burning
Interior area
- Total interior livable area: 2,635 sqft
Video & virtual tour
Property
Parking
- Total spaces: 2
- Parking features: Driveway, Garage, Garage Door Opener, Gated, Garage Faces Rear
- Attached garage spaces: 2
Features
- Levels: Two
- Stories: 2
- Patio & porch: Covered
- Exterior features: Private Yard, Rain Gutters
- Pool features: Fenced, Heated, In Ground, Pool, Pool Sweep, Pool/Spa Combo
- Fencing: Gate,High Fence,Wood
Lot
- Size: 10,280 Square Feet
Details
- Parcel number: 03369757
Construction
Type & style
- Home type: SingleFamily
- Architectural style: Traditional,Detached
- Property subtype: Single Family Residence
Materials
- Brick
- Foundation: Slab
- Roof: Composition
Condition
- Year built: 1973
Utilities & green energy
- Sewer: Public Sewer
- Water: Public
- Utilities for property: Sewer Available, Water Available
Community & HOA
Community
- Security: Security System, Smoke Detector(s)
- Subdivision: Wedgwood Add
HOA
- Has HOA: No
Location
- Region: Fort Worth
Financial & listing details
- Price per square foot: $165/sqft
- Annual tax amount: $6,328
- Date on market: 8/8/2026
- Listing terms: Cash,Conventional,FHA,VA Loan
Estimated market value
$427,500
$406,000 - $449,000
$2,760/mo
Price history
| Date | Event | Price |
|---|---|---|
| 8/8/2026 | Listed for sale | $435,000$165/sqft |
Source: NTREIS #21353485 Report a problem | ||
Public tax history
Tax history is unavailable.
Monthly payment
Est. payment
Payment breakdown
Explore the cost of this home by adjusting the details. Changes won't be saved.Climate risks
Neighborhood: Wedgwood
Nearby schools
GreatSchools rating
- 4/10J T Stevens Elementary SchoolGrades: PK-5Distance: 0.3 mi
- 3/10Wedgwood Middle SchoolGrades: 6-8Distance: 0.8 mi
- 3/10Southwest High SchoolGrades: 9-12Distance: 0.5 mi
Schools provided by the listing agent
- Elementary: Jt Stevens
- Middle: Wedgwood
- High: Southwest
- District: Fort Worth ISD
Source: NTREIS. This data may not be complete. We recommend contacting the local school district to confirm school assignments for this home.
- $381,1005 bd3 ba2.6k sqft4412 Fiesta Cir, Fort Worth, TX 76133Off Market

- $374,9003 bd3 ba2.6k sqft4408 Fiesta Cir, Fort Worth, TX 76133Off Market
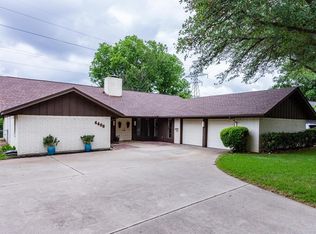
- $357,3003 bd2 ba2.1k sqft4416 Fiesta Cir, Fort Worth, TX 76133Off Market
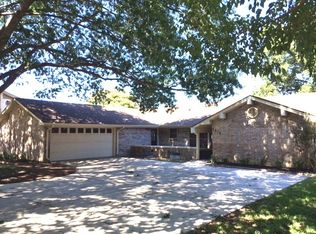
- $393,5003 bd2 ba2.7k sqft4404 Fiesta Cir, Fort Worth, TX 76133Off Market
- $328,8003 bd2 ba2k sqft4420 Fiesta Cir, Fort Worth, TX 76133Off Market
- $331,1004 bd2 ba2.3k sqft4413 Fiesta Cir, Fort Worth, TX 76133Off Market
- $---- bd-- ba-- sqft4409 Fiesta Cir E, Fort Worth, TX 76133Off Market
- $347,6004 bd3 ba2.3k sqft4409 Fiesta Cir, Fort Worth, TX 76133Off Market
A local agent can set up tours, give advice and negotiate with sellers.
Similar homes
- $419,0004 bd2 ba2.4k sqft4705 Comita Ave, Fort Worth, TX 76132For Sale
 MLS ID #21345846, Joseph Berkes. NTREIS
 - $455,0004 bd2 ba2.7k sqft6800 Welch Ave, Fort Worth, TX 76133For Sale
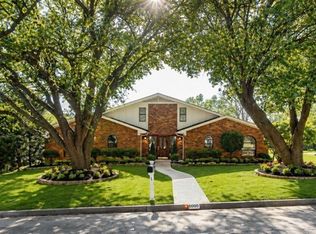 MLS ID #21249710, Rebecca Brian. NTREIS
 - $419,0004 bd4 ba3.7k sqft5108 Golden Ln, Fort Worth, TX 76123For Sale
 MLS ID #21351808, Jonathan Donalson. NTREIS
 - $375,0003 bd2 ba1.7k sqft5809 Waltham Ave, Fort Worth, TX 76133For Sale
 MLS ID #21278408, Corrine Hyman. NTREIS
 - $425,0003 bd2 ba2.3k sqft209 Live Oak Ln, Burleson, TX 76028For SaleMLS ID #21337938, Kassaundra Swain. NTREIS
- $449,9004 bd4 ba3.7k sqft5508 Rolling Meadows Dr, Fort Worth, TX 76123For SaleMLS ID #21307947, Angie Thomas. NTREIS
- $260,0003 bd2 ba1.9k sqft7917 Clear Brook Cir, Fort Worth, TX 76123For SaleMLS ID #21350349, Jordan Davis. NTREIS
- $580,0004 bd3 ba3.1k sqft6 Crosslands Rd, Benbrook, TX 76132For SaleMLS ID #21343827, Wendy Tockey. NTREIS
- $319,9993 bd2 ba1.3k sqft4755 Westcreek Dr, Fort Worth, TX 76133For SaleMLS ID #21292912, Margaret Coulborn. NTREIS
- $274,9003 bd2 ba1.6k sqft5163 Waits Ave, Fort Worth, TX 76133For SaleMLS ID #21332615, Emily Green. NTREIS
- $510,0004 bd2 ba1.9k sqft4001 Trail Lake Dr, Fort Worth, TX 76109For SaleMLS ID #21291665, Amber Wimberly. NTREIS
- $329,9005 bd3 ba2.4k sqft6205 Lemesa Ct, Arlington, TX 76016For SaleMLS ID #21348024, Rhonda Reddic. NTREIS
- $430,0004 bd3 ba2.8k sqft759 Peach Ln, Burleson, TX 76028For SaleMLS ID #21304970, Jonathan Cook. NTREIS
- $499,0005 bd3 ba1.9k sqft3558 Winston Rd, Fort Worth, TX 76109For SaleMLS ID #21188469, Laura Spann. NTREIS
- $275,0003 bd2 ba1.6k sqft5509 Wharton Dr, Fort Worth, TX 76133For SaleMLS ID #21215777, Cate Kirk. NTREIS
- $485,0005 bd3 ba3.7k sqft1459 Warrington Ct, Fort Worth, TX 76112For SaleMLS ID #21333481, Sherri Echols. NTREIS
- $445,0004 bd2 ba2.2k sqft6008 County Road 907, Godley, TX 76044For SaleMLS ID #21325442, Robert Hurt. NTREIS
- $438,7504 bd3 ba2k sqft8325 Crosswind Dr, Fort Worth, TX 76179For SaleMLS ID #21235551, Terri Christian. NTREIS
- $415,0003 bd3 ba2.2k sqft2800 Coventry Rd, Crowley, TX 76036For SaleMLS ID #21224471, Christina Danner. NTREIS
- $385,0003 bd2 ba1.8k sqft3407 Commander Ct, Arlington, TX 76017For SaleMLS ID #21354154, Nina Henderson. NTREIS
