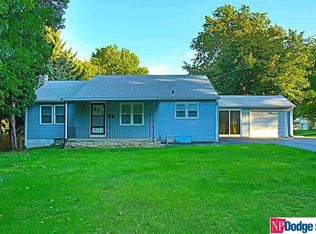
Welcome home to this well-maintained 3-bedroom, 2-bath ranch offering over 2,000 finished square feet in a convenient mid-town Omaha location with easy interstate access. Lovingly cared for by the same owner for the past 20 years, this home features a beautifully updated kitchen, a spacious family room with a cozy gas fireplace, and a walk-out basement. The lower level includes a large rec room, a 3/4 bath, and a versatile bonus room perfect for an office, gym, or hobby space. Pool table stays with the home! Step outside to enjoy summer evenings on the deck or relax on the gorgeous patio overlooking the above-ground pool.Complete with a 1-car garage, this move-in-ready home offers comfort, space, and exceptional outdoor living!
Pending
$299,000
4412 Grover St, Omaha, NE 68105
3beds
2,011sqft
Single Family Residence
Built in 1961
7,405 Square Feet Lot
$292,400 Zestimate®
$149/sqft
$-- HOA
What's special
Walk-out basementLarge rec roomAbove-ground poolSpacious family roomCozy gas fireplaceBeautifully updated kitchen
- 7 days |
- 2,975 |
- 262 |
Likely to sell faster than
Zillow last checked:
Listing updated:
Listed by:
Katie Day 402-681-4222,
Better Homes and Gardens R.E.
Source: GPRMLS,MLS#: 22618552
Facts & features
Interior
Bedrooms & bathrooms
- Bedrooms: 3
- Bathrooms: 2
- Full bathrooms: 1
- 3/4 bathrooms: 1
- Main level bathrooms: 1
Primary bedroom
- Level: Main
- Area: 146.72
- Dimensions: 13.1 x 11.2
Bedroom 2
- Level: Main
- Area: 91.1
- Dimensions: 9.11 x 10
Bedroom 3
- Level: Main
- Area: 103
- Dimensions: 10.3 x 10
Kitchen
- Level: Main
- Area: 78.6
- Dimensions: 6 x 13.1
Living room
- Features: Wall/Wall Carpeting, Window Covering, Fireplace, Balcony/Deck, Sliding Glass Door
- Level: Main
- Area: 290.51
- Dimensions: 20.9 x 13.9
Basement
- Area: 1274
Heating
- Natural Gas, Forced Air
Cooling
- Central Air
Appliances
- Included: Range, Refrigerator, Washer, Dishwasher, Dryer, Disposal, Microwave
Features
- Flooring: Carpet, Luxury Vinyl, Plank
- Doors: Sliding Doors
- Windows: Window Coverings
- Basement: Walk-Out Access,Partially Finished
- Number of fireplaces: 1
- Fireplace features: Living Room, Gas Log
Interior area
- Total structure area: 2,011
- Total interior livable area: 2,011 sqft
- Finished area above ground: 1,274
- Finished area below ground: 737
Property
Parking
- Total spaces: 1
- Parking features: Attached
- Attached garage spaces: 1
Features
- Patio & porch: Patio, Deck, Covered Patio
- Exterior features: Sprinkler System
- Has private pool: Yes
- Pool features: Above Ground
- Fencing: Wood,Privacy
Lot
- Size: 7,405 Square Feet
- Dimensions: 120 x 62
- Features: Up to 1/4 Acre., City Lot, Public Sidewalk
Details
- Parcel number: 2028120001
Construction
Type & style
- Home type: SingleFamily
- Architectural style: Ranch
- Property subtype: Single Family Residence
Materials
- Foundation: Concrete Perimeter
- Roof: Composition
Condition
- Not New and NOT a Model
- New construction: No
- Year built: 1961
Utilities & green energy
- Sewer: Public Sewer
- Water: Public
- Utilities for property: Cable Available, Electricity Available, Natural Gas Available, Water Available, Sewer Available
Community & HOA
Community
- Subdivision: Omaha
HOA
- Has HOA: No
Location
- Region: Omaha
Financial & listing details
- Price per square foot: $149/sqft
- Tax assessed value: $248,900
- Annual tax amount: $4,161
- Date on market: 7/1/2026
- Listing terms: VA Loan,FHA,Conventional,Cash
- Ownership: Fee Simple
- Electric utility on property: Yes
Estimated market value
$292,400
$278,000 - $307,000
$1,931/mo
Price history
| Date | Event | Price |
|---|---|---|
| 7/6/2026 | Pending sale | $299,000$149/sqft |
Source: | ||
| 7/1/2026 | Listed for sale | $299,000+196%$149/sqft |
Source: | ||
| 2/25/2000 | Sold | $101,000+6.9%$50/sqft |
Source: | ||
| 2/21/1997 | Sold | $94,500$47/sqft |
Source: Agent Provided Report a problem | ||
Public tax history
| Year | Property taxes | Tax assessment |
|---|---|---|
| 2025 | $4,162 +16.9% | $248,900 +13% |
| 2024 | $3,561 -23.4% | $220,200 |
| 2023 | $4,646 +17.2% | $220,200 +18.6% |
| 2022 | $3,964 +0.9% | $185,700 |
| 2021 | $3,930 +18.4% | $185,700 +19.7% |
| 2020 | $3,321 -0.6% | $155,100 -0.3% |
| 2019 | $3,339 +8.4% | $155,500 +8.5% |
| 2018 | $3,081 +24.3% | $143,300 +24.1% |
| 2017 | $2,478 | $115,500 |
| 2016 | $2,478 +1.4% | $115,500 |
| 2015 | $2,445 | $115,500 |
| 2014 | -- | $115,500 |
| 2013 | -- | $115,500 |
| 2012 | -- | $115,500 -12% |
| 2011 | -- | $131,300 -5% |
| 2009 | $2,836 | $138,200 |
| 2008 | -- | $138,200 +9.6% |
| 2005 | -- | $126,100 +8.4% |
| 2004 | -- | $116,300 |
Find assessor info on the county website
Monthly payment
Est. payment$--/mo
Payment breakdown
Explore the cost of this home by adjusting the details. Changes won't be saved.All calculations are estimates and provided by Zillow, Inc. for informational purposes only. Actual amounts may vary.
HOA fees may include property taxes on listings classified as Co-Ops. Contact the listing agent and/or owner for fee details.
Mortgage interest rates are dependent on a number of factors, including credit score, down payment, and repayment length. Interest rate data provided by Zillow Group Marketplace, Inc. as of 1/1/1970 from various mortgage lenders with which we have lead or other similar arrangements; the Estimated Payment is an average of those rates.
See how much you could borrow to make a competitive offer.
Climate risks
Neighborhood: Robin Hill
Nearby schools
GreatSchools rating
- 4/10Jefferson Elementary SchoolGrades: PK-6Distance: 0.3 mi
- 3/10Norris Middle SchoolGrades: 6-8Distance: 0.7 mi
- NABuena Vista High SchoolGrades: 9-12Distance: 1.4 mi
Schools provided by the listing agent
- Elementary: Jefferson Elementary
- Middle: Norris
- High: Buena Vista
- District: Omaha
Source: GPRMLS. This data may not be complete. We recommend contacting the local school district to confirm school assignments for this home.
A local agent can set up tours, give advice and negotiate with sellers.
A local lender can help you make sure your offer is ready when you are.
- Nebraska
- Douglas County
- Omaha
- 68105
- Robin Hill
- 4412 Grover St


