Skip main navigation
Closed
  • $218,000

    4412 Gum St, Charlotte, NC 28208

    3beds
    813sqft
    Single Family Residence
    Built in 1964
    0.21 Acres Lot
    $218,100 Zestimate®
    $268/sqft
    $1,428 Estimated rent

    Home value

    $218,100

    Estimated sales range

    Not available

    $1,428/mo

    Zestimate® history
    Loading
    Loading...

    Owner options

    List your home for rent

    $1,428/mo

    Rent Zestimate®

    Find your next renter with Zillow Rental Manager. Plus, with online applications, you can quickly screen prospective tenants – for free.

    Learn more

    $1,428/mo

    Rent Zestimate®

    Refinance and save

    $1,390/mo

    Est. payment

    Refinancing to a lower rate could help reduce your monthly payments and save thousands over the life of the loan.

    See today's rates

    $1,390/mo

    Est. payment

    Explore your selling options

    Work with a Zillow partner agent

    Leverage their expertise and Zillow's premium Showcase listings to get your home seen by more buyers.

    Get started

    List with your own agent

    Get your home in front of millions of buyers by listing it on Zillow.

    Learn how to do it

    Sell it yourself

    Take full control of how buyers see your home on Zillow by listing For Sale by Owner (FSBO).

    List your home

    What's special

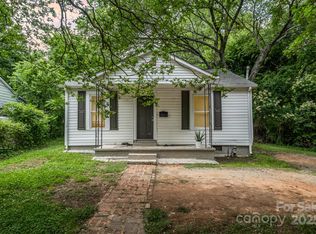
    Contemporary kitchenTimeless brick homeDouble bowl sinkNew vanityThree expansive bedroomsLarge shaded backyardSubway tile backsplash
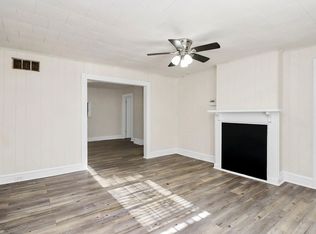
    *THIS HOME QUALIFIES FOR 100% FINANCING, $15,000 RATE BUY DOWN, UP TO $5,000 IN CLOSING COSTS & NO PMI!!* 3 bed 1 bath timeless brick home has been thoughtfully updated with you in mind. Your new home comes primed w/ a full internal & external paint job, new six-panel doors & new stylish, low-maintenance, neutral-color LVP. Within the home, three expansive bedrooms provide ample space to rest, reset & relax. Contemporary kitchen has functional layout & comes equipped w/ new granite counters, shaker-style cabinetry, SS appliances, subway tile backsplash & double bowl sink to tackle all your culinary needs. Full bath is ready to refresh w/ new vanity & direct-to-stud shower-tub insert. Large, shaded backyard is perfect for landscaping, hosting & enjoying all the beautiful seasons Charlotte has to offer. A stunning home at an even more unbelievable price, this is an opportunity you cannot afford to miss!! New HVAC to convey w/ home.

    Zillow last checked:

    Listing updated:

    Listed by:

    Chris Crawley christophercrawley@kw.com,

    Keller Williams Ballantyne Area

    Bought with:

    Tony Karak

    Better Homes and Garden Real Estate Paracle

    Source: Canopy MLS as distributed by MLS GRID,MLS#: 4324650MLS Logo

    Facts & features

    Interior

    Bedrooms & bathrooms
    • Bedrooms: 3
    • Bathrooms: 1
    • Full bathrooms: 1
    • Main level bedrooms: 3
    Primary bedroom
    • Level: Main
    • Area: 97.61 Square Feet
    • Dimensions: 10' 9" X 9' 1"
    Bedroom s
    • Level: Main
    • Area: 96.62 Square Feet
    • Dimensions: 10' 2" X 9' 6"
    Bedroom s
    • Level: Main
    • Area: 83.89 Square Feet
    • Dimensions: 8' 10" X 9' 6"
    Bathroom full
    • Level: Main
    • Area: 35.55 Square Feet
    • Dimensions: 6' 8" X 5' 4"
    Kitchen
    • Level: Main
    • Area: 167.55 Square Feet
    • Dimensions: 16' 1" X 10' 5"
    Living room
    • Level: Main
    • Area: 223.23 Square Feet
    • Dimensions: 16' 4" X 13' 8"
    Utility room
    • Level: Main
    • Area: 10.78 Square Feet
    • Dimensions: 3' 1" X 3' 6"
    Heating
    • Forced Air
    Cooling
    • Other
    Appliances
    • Included: Dishwasher, Electric Range, Exhaust Fan
    • Laundry: Main Level
    Features
    • Flooring: Vinyl
    • Has basement: No
    Interior area
    • Total structure area: 813
    • Total interior livable area: 813 sqft
    • Finished area above ground: 813
    • Finished area below ground: 0

    Property

    Parking
    • Parking features: Driveway
    • Has uncovered spaces: Yes
    Features
    • Levels: One
    • Stories: 1
    Lot
    • Size: 0.21 Acres
    • Features: Wooded
    Details
    • Parcel number: 06307310
    • Zoning: N1-C
    • Special conditions: Standard

    Construction

    Type & style
    • Home type: SingleFamily
    • Property subtype: Single Family Residence
    Materials
    • Brick Full
    • Foundation: Crawl Space
    Condition
    • New construction: No
    • Year built: 1964

    Utilities & green energy

    • Sewer: Public Sewer
    • Water: City

    Community & HOA

    Community
    • Subdivision: Thomasboro
    Location
    • Region: Charlotte

    Financial & listing details

    • Price per square foot: $268/sqft
    • Tax assessed value: $134,700
    • Date on market: 11/20/2025
    • Cumulative days on market: 95 days
    • Listing terms: Cash,Conventional,FHA,Nonconforming Loan,VA Loan
    • Road surface type: Gravel, Paved

    Price history

    DateEventPrice
    4/16/2026Sold$218,000+0.2%$268/sqft
    Source: Canopy MLS as distributed by MLS GRID #4324650 Report a problem
    12/6/2025Price change$217,500-13%$268/sqft
    Source: Canopy MLS as distributed by MLS GRID #4324650 Report a problem
    11/21/2025Listed for sale$249,900+149.9%$307/sqft
    Source: Canopy MLS as distributed by MLS GRID #4324650 Report a problem
    4/3/2021Listing removed--
    Source: Zillow Rental Network_1 Report a problem
    3/26/2021Listed for rent$1,200$1/sqft
    Source: Zillow Rental Network_1 Report a problem
    11/6/2020Listing removed$1,200$1/sqft
    Source: Go Section8 Report a problem
    10/6/2020Listed for rent$1,200$1/sqft
    Source: Go Section8 Report a problem
    6/21/2020Listing removed$1,200$1/sqft
    Source: Go Section8 Report a problem
    5/20/2020Listed for rent$1,200$1/sqft
    Source: Go Section8 Report a problem
    9/17/2019Sold$100,000+2%$123/sqft
    Source: Public Record Report a problem
    8/24/2019Listed for sale$98,000$121/sqft
    Source: EXP REALTY LLC #3543180 Report a problem

    Public tax history

    YearProperty taxesTax assessment
    2025-- $134,700
    2024-- $134,700
    2023-- $134,700 +124.1%
    2022-- $60,100
    2021-- $60,100
    2020-- $60,100
    2019$672 0%$60,100 +31.8%
    2018$672 +4.4%$45,600
    2017$644 $45,600
    2016$644 $45,600
    2015$644 -10.9%$45,600 -11.3%
    2014$722 $51,400
    2013-- $51,400
    2012-- $51,400
    2011-- $51,400 +8.2%
    2010-- $47,500
    2009-- $47,500
    2008-- $47,500
    2007-- $47,500
    2006-- $47,500
    2005-- $47,500
    2004-- $47,500
    2003-- $47,500 +15.4%
    2002-- $41,150
    2001-- $41,150
    2000-- $41,150
    Find assessor info on the county website

    Neighborhood: Thomasboro-Hoskins

    Nearby schools

    GreatSchools rating
    Schools provided by the listing agent
    • Elementary: Thomasboro Academy
    • Middle: Thomasboro Academy
    • High: West Charlotte

    Source: Canopy MLS as distributed by MLS GRID. This data may not be complete. We recommend contacting the local school district to confirm school assignments for this home.

    Get a cash offer in 3 minutes
    Find out how much your home could sell for in as little as 3 minutes with a no-obligation cash offer.
    Estimated market value
    $218,100
    Get a cash offer in 3 minutes
    Find out how much your home could sell for in as little as 3 minutes with a no-obligation cash offer.
    Estimated market value
    $218,100