OPEN HOUSE 10/8/23 - 1PM TO 3PM. This fantastic top-floor condo is in the heart of Fair Lakes! Location, Price, and Condition...this one has it all! And is ready and waiting for its new owner. Just one floor up, this lovely top-floor unit is sure to accommodate a carefree or fast-paced lifestyle. The living room features a wood-burning fireplace with a mantle, perfect for cozy evenings. A double window and french door showcase wonderful views of mature trees and a huge balcony. The delightful kitchen offers a breakfast bar, granite countertops, a pantry, and white appliances. The comfortable primary suite is complete with a ceiling fan, a walk-in closet, brand-new carpeting, and a private bath for your convenience and relaxation. The 2nd bedroom is equally impressive, featuring a ceiling fan, walk-in closet, new carpeting, and an adjoining full bath. Freshly painted throughout, brand new carpet in both bedrooms, new HVAC in 2023, and much more. Hard-to-beat the location and conveniences… close to Fair Lakes Parkway, I66, RT 50, RT 29. Plus steps to the commuter bus and a nearby commuter lot. Walkable to so many shops and restaurants! The community amenities are a rare find these days! To include: Clubhouse, racket ball, exercise room, conference room, community pool, large patio area with BBQ grill, a vast amount of common area with mature trees, picnic area, pet walking area and stations, plentiful resident and visitor parking. Make sure to put this one on your must-see list today!
Sold for $360,000
$360,000
4412 Helmsford Ln APT 203, Fairfax, VA 22033
2beds
1,038sqft
Condominium
Built in 1991
-- sqft lot
$374,500 Zestimate®
$347/sqft
$2,412 Estimated rent
Home value
$374,500
$356,000 - $393,000
$2,412/mo
Zestimate® history
Owner options
List your home for rent
$2,412/mo
Rent Zestimate®
Find your next renter with Zillow Rental Manager. Plus, with online applications, you can quickly screen prospective tenants – for free.
$2,412/mo
Rent Zestimate®
Refinance and save
$2,259/mo
Est. payment
Refinancing to a lower rate could help reduce your monthly payments and save thousands over the life of the loan.
$2,259/mo
Est. payment
Explore your selling options
Work with a Zillow partner agent
Leverage their expertise and Zillow's premium Showcase listings to get your home seen by more buyers.
Get startedList with your own agent
Get your home in front of millions of buyers by listing it on Zillow.
Learn how to do itSell it yourself
Take full control of how buyers see your home on Zillow by listing For Sale by Owner (FSBO).
List your homeWhat's special
Wood-burning fireplaceCommunity poolHuge balconyPrivate bathVisitor parkingCommuter busNearby commuter lot
Zillow last checked:
Listing updated:
Listed by:
Kathy Sparks 703-407-2113,
RE/MAX Executives
Bought with:
Michael Lukacs, 0225053696
National Realty, LLC
Source: Bright MLS,MLS#: VAFX2148900
Facts & features
Interior
Bedrooms & bathrooms
- Bedrooms: 2
- Bathrooms: 2
- Full bathrooms: 2
- Main level bathrooms: 2
- Main level bedrooms: 2
Rooms
- Room types: Living Room, Primary Bedroom, Kitchen, Foyer, Bathroom 2, Primary Bathroom
Basement
- Area: 0
Heating
- Forced Air, Natural Gas
Cooling
- Ceiling Fan(s), Central Air, Electric
Appliances
- Included: Microwave, Dishwasher, Disposal, Dryer, Refrigerator, Cooktop, Washer, Gas Water Heater
- Laundry: Dryer In Unit, Washer In Unit, In Unit
Features
- Open Floorplan, Ceiling Fan(s), Pantry, Primary Bath(s), Walk-In Closet(s), Combination Dining/Living
- Flooring: Engineered Wood, Carpet
- Doors: French Doors, Six Panel
- Has basement: No
- Number of fireplaces: 1
- Fireplace features: Glass Doors, Mantel(s)
Interior area
- Total structure area: 1,038
- Total interior livable area: 1,038 sqft
- Finished area above ground: 1,038
- Finished area below ground: 0
Property
Parking
- Parking features: Paved, Unassigned, Parking Lot
Accessibility
- Accessibility features: None
Features
- Levels: One
- Stories: 1
- Exterior features: Sidewalks, Balcony
- Pool features: Community
Details
- Additional structures: Above Grade, Below Grade
- Parcel number: 0551 105A0203
- Zoning: 402
- Special conditions: Standard
Construction
Type & style
- Home type: Condo
- Architectural style: Colonial,Contemporary
- Property subtype: Condominium
- Attached to another structure: Yes
Materials
- Composition
Condition
- Very Good
- New construction: No
- Year built: 1991
Utilities & green energy
- Sewer: Public Sewer
- Water: Public
- Utilities for property: Cable Available
Community & HOA
Community
- Features: Pool
- Condo and coop fee: $493 monthly
- Subdivision: Stonecroft Condo
HOA
- Has HOA: No
- Amenities included: Basketball Court, Clubhouse, Common Grounds, Fitness Center, Meeting Room, Party Room, Picnic Area, Pool, Community Center
- Services included: Trash, Water, Common Area Maintenance, Management, Pool(s)
- HOA name: Stonecroft
Location
- Region: Fairfax
Financial & listing details
- Price per square foot: $347/sqft
- Tax assessed value: $298,600
- Annual tax amount: $3,370
- Date on market: 10/5/2023
- Listing agreement: Exclusive Right To Sell
- Listing terms: Conventional
- Ownership: Condominium
Price history
| Date | Event | Price |
|---|---|---|
| 10/30/2023 | Sold | $360,000+0%$347/sqft |
Source:  Bright MLS #VAFX2148900 Report a problem Bright MLS #VAFX2148900 Report a problem | ||
| 10/8/2023 | Pending sale | $359,990$347/sqft |
Source: Bright MLS #VAFX2148900 Report a problem | ||
| 10/8/2023 | Contingent | $359,990$347/sqft |
Source: Bright MLS #VAFX2148900 Report a problem | ||
| 10/5/2023 | Listed for sale | $359,990+39%$347/sqft |
Source: Bright MLS #VAFX2148900 Report a problem | ||
| 8/8/2017 | Sold | $259,000$250/sqft |
Source: Public Record Report a problem | ||
| 7/1/2017 | Pending sale | $259,000$250/sqft |
Source: Fairfax Gateway #FX9993053 Report a problem | ||
| 5/6/2017 | Listed for sale | $259,000+5.7%$250/sqft |
Source: Fairfax Gateway #FX9993053 Report a problem | ||
| 3/16/2016 | Listing removed | $1,495$1/sqft |
Source: Keller Williams - Fairfax Gateway #FX9544232 Report a problem | ||
| 1/5/2016 | Listed for rent | $1,495$1/sqft |
Source: Keller Williams - Fairfax Gateway #FX9544232 Report a problem | ||
| 12/30/2015 | Sold | $245,000$236/sqft |
Source: Public Record Report a problem | ||
| 9/24/2015 | Pending sale | $245,000$236/sqft |
Source: Keller Williams Realty #FX8705131 Report a problem | ||
| 9/4/2015 | Price change | $245,000-2%$236/sqft |
Source: Keller Williams Realty #FX8705131 Report a problem | ||
| 8/4/2015 | Price change | $249,900-3%$241/sqft |
Source: Keller Williams - Chantilly #FX8705131 Report a problem | ||
| 7/27/2015 | Listed for sale | $257,500-26.4%$248/sqft |
Source: Keller Williams Realty #FX8705131 Report a problem | ||
| 1/1/2015 | Sold | $349,950$337/sqft |
Source:  Long & Foster Broker Feed #VAFX276628_100 Report a problem Long & Foster Broker Feed #VAFX276628_100 Report a problem | ||
| 6/1/2005 | Sold | $349,950+260.8%$337/sqft |
Source: Public Record Report a problem | ||
| 12/31/1997 | Sold | $97,000$93/sqft |
Source: Public Record Report a problem | ||
Public tax history
| Year | Property taxes | Tax assessment |
|---|---|---|
| 2025 | $3,951 +4.8% | $341,740 +5% |
| 2024 | $3,771 +11.9% | $325,470 +9% |
| 2023 | $3,370 -0.3% | $298,600 +1% |
| 2022 | $3,381 | $295,640 +5% |
| 2021 | -- | $281,560 +5% |
| 2020 | $3,174 +4% | $268,150 +4% |
| 2019 | $3,052 +4% | $257,840 +4% |
| 2018 | $2,934 +8.1% | $247,920 +6.1% |
| 2017 | $2,714 -1.4% | $233,720 -1.6% |
| 2016 | $2,752 +1.7% | $237,560 -2% |
| 2015 | $2,706 +6.2% | $242,450 +6% |
| 2014 | $2,547 | $228,730 |
| 2013 | -- | $228,730 +4.1% |
| 2012 | -- | $219,700 |
| 2011 | -- | $219,700 -3.3% |
| 2010 | -- | $227,200 -6% |
| 2009 | -- | $241,700 -10% |
| 2008 | -- | $268,550 -3.9% |
| 2007 | -- | $279,440 +85.2% |
| 2003 | -- | $150,915 +22.6% |
| 2002 | -- | $123,125 |
Find assessor info on the county website
Neighborhood: Fair Lakes
Nearby homes
- $372,1002 bd2 ba1k sqft4412 Helmsford Ln APT 101, Fairfax, VA 22033Off Market
- $361,2002 bd2 ba1k sqft4412 Helmsford Ln APT 102, Fairfax, VA 22033Off Market
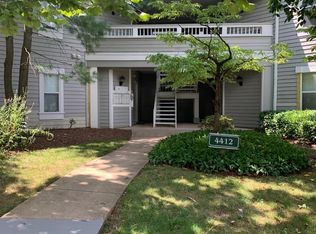
- $363,1002 bd2 ba1k sqft4412 Helmsford Ln APT 103, Fairfax, VA 22033Off Market
- $368,9002 bd2 ba1k sqft4412 Helmsford Ln APT 201, Fairfax, VA 22033Off Market
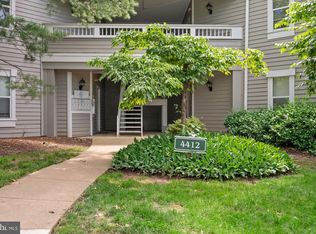
- $362,0002 bd2 ba1k sqft4412 Helmsford Ln APT 202, Fairfax, VA 22033Off Market
- $368,3002 bd2 ba1k sqft4408 Helmsford Ln APT 102, Fairfax, VA 22033Off Market
- $288,9001 bd1 ba703 sqft4408 Helmsford Ln APT 103, Fairfax, VA 22033Off Market
- $279,1001 bd1 ba703 sqft4408 Helmsford Ln APT 104, Fairfax, VA 22033Off Market
Nearby schools
GreatSchools rating
- 5/10Greenbriar East Elementary SchoolGrades: PK-6Distance: 1.1 mi
- 6/10Johnson Middle SchoolGrades: 7-8Distance: 3.8 mi
- 6/10Fairfax High SchoolGrades: 9-12Distance: 6 mi
Schools provided by the listing agent
- Elementary: Greenbriar East
- Middle: Katherine Johnson
- High: Fairfax
- District: Fairfax County Public Schools
Source: Bright MLS. This data may not be complete. We recommend contacting the local school district to confirm school assignments for this home.
Get a cash offer in 3 minutes
Find out how much your home could sell for in as little as 3 minutes with a no-obligation cash offer.
Estimated market value
$374,500
Get a cash offer in 3 minutes
Find out how much your home could sell for in as little as 3 minutes with a no-obligation cash offer.
Estimated market value
$374,500
- Virginia
- Fairfax County
- Fairfax
- 22033
- Fair Lakes
- 4412 Helmsford Ln Apartment 203
Nearby cities
Nearby neighborhoods
Nearby zip codes
Other Fairfax Topics
