Skip main navigation
Off market
  • Price Unknown

    4412 Jitterbug St #Y6wjl4, Milton, FL 32583

    3beds
    1,568sqft
    SingleFamily
    Built in 2023
    -- sqft lot
    $-- Zestimate®
    $--/sqft
    $1,910 Estimated rent

    Home value

    Not available

    Estimated sales range

    Not available

    $1,910/mo

    Zestimate® history
    Loading
    Loading...

    Owner options

    List your home for rent

    $1,910/mo

    Rent Zestimate®

    Find your next renter with Zillow Rental Manager. Plus, with online applications, you can quickly screen prospective tenants – for free.

    Learn more

    $1,910/mo

    Rent Zestimate®

    Refinance and save

    Refinancing to a lower rate could help reduce your monthly payments and save thousands over the life of the loan.

    See today's rates

    Explore your selling options

    Work with a Zillow partner agent

    Leverage their expertise and Zillow's premium Showcase listings to get your home seen by more buyers.

    Get started

    List with your own agent

    Get your home in front of millions of buyers by listing it on Zillow.

    Learn how to do it

    Sell it yourself

    Take full control of how buyers see your home on Zillow by listing For Sale by Owner (FSBO).

    List your home

    What's special

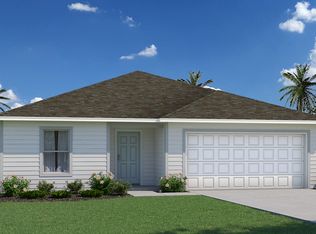
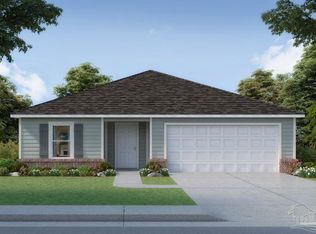
    Welcome to the Holiday Builders' Value collection, where exceptional living begins. Discover the charm of the Arbor new home floorplan. This 3 bedroom, 2 bath home with a 2 car garage, spans 1,568 square feet. As you approach, the covered front entry beckons you inside, setting the tone for what lies beyond.Step into a spacious open living area as your journey begins in the convenient foyer, complete with a closet for easy storage. Nearby, a spacious laundry room provides practicality and direct access to the two-car garage.Indulge in the pleasure of hosting family dinners in the formal dining room located at the front of the home. Beyond, the heart of the home unfolds--an expansive kitchen designed to inspire. Boasting a pantry and a kitchen island with a dishwasher and sink, it's a chef's dream. The kitchen seamlessly opens to the great room, creating a harmonious environment perfect for cherished moments of togetherness.From the great room, a gateway to outdoor bliss awaits. Step onto the 16×9 covered outdoor living space, where you can savor barbecues and bask in the sunny Florida weather. It's an ideal retreat for relaxation and entertaining.

    This property is off market, which means it's not currently listed for sale or rent on Zillow. This may be different from what's available on other websites or public sources.
    Facts & features

    Interior

    Bedrooms & bathrooms
    • Bedrooms: 3
    • Bathrooms: 2
    • Full bathrooms: 2
    Interior area
    • Total interior livable area: 1,568 sqft

    Property

    Parking
    • Total spaces: 2

    Construction

    Type & style
    • Home type: SingleFamily
    Condition
    • Year built: 2023

    Community & HOA

    Location
    • Region: Milton

    Price history

    DateEventPrice
    12/6/2023Listing removed--
    Source: Holiday Builders Report a problem
    9/20/2023Price change$278,990+0.7%$178/sqft
    Source: Holiday Builders Report a problem
    7/25/2023Listed for sale$276,990$177/sqft
    Source: Holiday Builders Report a problem
    7/16/2023Listing removed--
    Source: Holiday Builders Report a problem
    6/29/2023Listed for sale$276,990$177/sqft
    Source: Holiday Builders Report a problem
    6/21/2023Listing removed--
    Source: Holiday Builders Report a problem
    6/7/2023Price change$276,990+1.1%$177/sqft
    Source: Holiday Builders Report a problem
    4/27/2023Listed for sale$273,990$175/sqft
    Source: Holiday Builders Report a problem

    Public tax history

    Tax history is unavailable.

    Neighborhood: 32583

    Nearby schools

    GreatSchools rating
    Schools provided by the listing agent
    • District: Santa Rosa County School District

    Source: The MLS. This data may not be complete. We recommend contacting the local school district to confirm school assignments for this home.