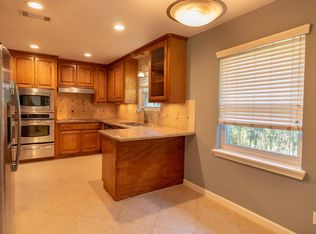
Expansive stone patioVaulted family roomSpacious cul-de-sac homeGenerous formalsExpansive bedroomSitting roomThoughtfully planned layout
Located in desirable Willow Meadows community & zoned to Bellaire High, this spacious cul-de-sac home offers 3,200+ sf of flexible living space. Thoughtfully planned layout features generous formals & vaulted family room, up to 5 bedrooms & 3 full baths. The primary suite includes expansive bedroom, sitting room & dual closets. 3-4 additional bedrooms can easily accommodate a multi-generational living. A large library/home office offers outstanding flexibility & could easily serve as fitness or hobby space. A rare workshop/ storage room adjacent to full-size 2-car carport provides exceptional utility seldom found in the neighborhood. Outdoors, an expansive stone patio & pergola create an inviting setting for entertaining. Ideal access to Texas Medical Center, Bellaire, Downtown, Galleria, Greenway Plaza, parks, shopping, & dining. This home, owned by the same family for close to 40 years, is well maintained & just waiting for the Buyer’s touch to make it theirs.
36 days
|
254
|
12
|
Zillow last checked:
Listing updated:
Listed by:
Randall DoeTREC #0402951713-851-7653,
Better Homes and Gardens Real Estate Gary Greene - Woodway
Source: HAR,MLS#: 71950784
Facts & features
Interior
Bedrooms & bathrooms
Bedrooms: 4
Bathrooms: 3
Full bathrooms: 3
Rooms
Room types: Family Room, Utility Room
Primary bedroom
Level: First
Area: 294
Dimensions: 21x14
Bedroom
Level: First
Area: 144
Dimensions: 12x12
Bedroom
Level: First
Area: 195
Dimensions: 15x13
Bedroom
Level: First
Area: 170
Dimensions: 17x10
Other
Level: First
Area: 192
Dimensions: 16x12
Other
Level: First
Area: 91
Dimensions: 13x7
Other
Level: First
Area: 72
Dimensions: 8x9
Other
Level: First
Area: 45
Dimensions: 5x9
Breakfast
Level: First
Area: 96
Dimensions: 12x8
Dining room
Level: First
Area: 156
Dimensions: 13x12
Other
Level: First
Area: 190
Dimensions: 19x10
Other
Level: First
Area: 90
Dimensions: 10x9
Family room
Level: First
Area: 352
Dimensions: 22x16
Kitchen
Level: First
Area: 144
Dimensions: 12x12
Living room
Level: First
Area: 234
Dimensions: 18x13
Primary bath
Level: First
Area: 60
Dimensions: 12x5
Utility room
Level: First
Area: 84
Dimensions: 7x12
Heating
Natural Gas, Zoned
Cooling
Ceiling Fan(s), Electric, Zoned
Appliances
Included: Disposal, Refrigerator, Electric Oven, Dishwasher
Features
Crown Molding, Formal Entry/Foyer, All Bedrooms Down, Primary Bed - 1st Floor