Skip main navigation
Closed
  • $525,000

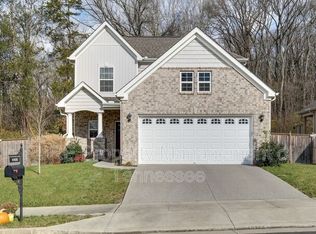
    4412 Luke Dr, Antioch, TN 37013

    4beds
    3,010sqft
    Single Family Residence, Residential
    Built in 2014
    7,405 Square Feet Lot
    $526,000 Zestimate®
    $174/sqft
    $2,905 Estimated rent

    Home value

    $526,000

    $500,000 - $552,000

    $2,905/mo

    Zestimate® history
    Loading
    Loading...

    Owner options

    List your home for rent

    $2,905/mo

    Rent Zestimate®

    Find your next renter with Zillow Rental Manager. Plus, with online applications, you can quickly screen prospective tenants – for free.

    Learn more

    $2,905/mo

    Rent Zestimate®

    Refinance and save

    $3,063/mo

    Est. payment

    Refinancing to a lower rate could help reduce your monthly payments and save thousands over the life of the loan.

    See today's rates

    $3,063/mo

    Est. payment

    Explore your selling options

    Work with a Zillow partner agent

    Leverage their expertise and Zillow's premium Showcase listings to get your home seen by more buyers.

    Get started

    List with your own agent

    Get your home in front of millions of buyers by listing it on Zillow.

    Learn how to do it

    Sell it yourself

    Take full control of how buyers see your home on Zillow by listing For Sale by Owner (FSBO).

    List your home

    What's special

    Step into a home that carries a piece of Nashville sports history. Once owned by beloved Nashville SC star Randall Leal, this inviting property reflects the same energy, discipline, and heart he brought to the field — grounded, vibrant, and built for connection. Beautifully maintained and recently refreshed throughout, the home showcases new interior paint, upgraded flooring, modern light fixtures, cleaned carpets, new blinds, and a newer HVAC system—creating a cohesive, welcoming atmosphere from room to room. The open living space flows effortlessly to a private, fenced backyard, perfect for cookouts, game-day gatherings, or peaceful evenings under the stars. Whether you’re hosting friends, working from home, or seeking a calm retreat, this home offers the space and spirit to fit your lifestyle. Perfectly positioned for convenience, you’re just minutes from parks, hospitals, shopping centers, popular dining including the highly anticipated In-N-Out, and the Nashville SC training facility at Century Farms. With quick access to I-24, Downtown Nashville is only a 20-minute drive away—offering the best of city living without the rush. More than just a house, 4412 Luke Dr represents a new chapter in a neighborhood rooted in community and hometown pride. Whether you’re winding down after a long day or cheering on your favorite team, this home reminds you that you don’t have to be a pro to live like one. Make this your next winning move.

    Zillow last checked:

    Listing updated:

    Listed by:

    Lupe Lagunas 615-854-8957,

    simpliHOM

    Bought with:

    Matthew Joachim, 351114

    Zach Taylor Real Estate

    Source: RealTracs MLS as distributed by MLS GRID,MLS#: 3032951MLS Logo

    Facts & features

    Interior

    Bedrooms & bathrooms
    • Bedrooms: 4
    • Bathrooms: 4
    • Full bathrooms: 3
    • 1/2 bathrooms: 1
    • Main level bedrooms: 1
    Bedroom 1
    • Area: 252 Square Feet
    • Dimensions: 14x18
    Bedroom 2
    • Area: 228 Square Feet
    • Dimensions: 19x12
    Bedroom 3
    • Area: 176 Square Feet
    • Dimensions: 16x11
    Bedroom 4
    • Area: 176 Square Feet
    • Dimensions: 16x11
    Primary bathroom
    • Features: Double Vanity
    • Level: Double Vanity
    Dining room
    • Features: Formal
    • Level: Formal
    • Area: 154 Square Feet
    • Dimensions: 11x14
    Kitchen
    • Area: 165 Square Feet
    • Dimensions: 11x15
    Living room
    • Area: 288 Square Feet
    • Dimensions: 16x18
    Heating
    • Central
    Cooling
    • Central Air
    Appliances
    • Included: Gas Range, Dishwasher, Microwave, Refrigerator, Stainless Steel Appliance(s)
    Features
    • Flooring: Carpet, Laminate
    • Basement: None
    • Number of fireplaces: 1
    Interior area
    • Total structure area: 3,010
    • Total interior livable area: 3,010 sqft
    • Finished area above ground: 3,010

    Property

    Parking
    • Total spaces: 2
    • Parking features: Garage Faces Front, Driveway
    • Attached garage spaces: 2
    • Has uncovered spaces: Yes
    Features
    • Levels: One
    • Stories: 2
    • Patio & porch: Patio
    • Fencing: Back Yard
    Lot
    • Size: 7,405 Square Feet
    • Dimensions: 67 x 119
    Details
    • Parcel number: 174110B04000CO
    • Special conditions: Standard

    Construction

    Type & style
    • Home type: SingleFamily
    • Property subtype: Single Family Residence, Residential
    Materials
    • Brick
    Condition
    • New construction: No
    • Year built: 2014

    Utilities & green energy

    • Sewer: Public Sewer
    • Water: Public
    • Utilities for property: Water Available

    Community & HOA

    Community
    • Subdivision: The Grove At Cane Ridge
    HOA
    • Has HOA: Yes
    • HOA fee: $32 monthly
    • Second HOA fee: $300 one time
    Location
    • Region: Antioch

    Financial & listing details

    • Price per square foot: $174/sqft
    • Tax assessed value: $465,500
    • Annual tax amount: $2,373
    • Date on market: 10/23/2025

    Price history

    DateEventPrice
    4/21/2026Sold$525,000-8.7%$174/sqft
    Source: RealTracs MLS as distributed by MLS GRID #3032951 Report a problem
    3/17/2026Contingent$575,000$191/sqft
    Source: RealTracs MLS as distributed by MLS GRID #3032951 Report a problem
    2/7/2026Price change$575,000-3.8%$191/sqft
    Source: RealTracs MLS as distributed by MLS GRID #3032951 Report a problem
    10/24/2025Listed for sale$598,000+26.4%$199/sqft
    Source: RealTracs MLS as distributed by MLS GRID #3032951 Report a problem
    9/27/2021Sold$473,000+3.3%$157/sqft
    Source: RealTracs MLS as distributed by MLS GRID #2278343 Report a problem
    8/24/2021Contingent$458,000$152/sqft
    Source: RealTracs MLS as distributed by MLS GRID #2278343 Report a problem
    8/20/2021Price change$458,000-3.6%$152/sqft
    Source: RealTracs MLS as distributed by MLS GRID #2278343 Report a problem
    8/3/2021Listed for sale$475,000+15.9%$158/sqft
    Source: RealTracs MLS as distributed by MLS GRID #2278343 Report a problem
    7/21/2021Sold$409,800+81.5%$136/sqft
    Source: Public Record Report a problem
    3/13/2014Sold$225,760$75/sqft
    Source: Public Record Report a problem

    Public tax history

    YearProperty taxesTax assessment
    2025$3,238 +36.5%$116,375 +43.3%
    2024$2,373 $81,200
    2023$2,373 +4.8%$81,200 +4.8%
    2022$2,264 -1%$77,475
    2021$2,288 -16.1%$77,475 +7.6%
    2020$2,726 +37.5%$71,975
    2019$1,983 $71,975
    2018$1,983 $71,975
    2017-- $71,975 +26%
    2016$1,983 $57,125
    2015-- $57,125 +187.1%
    2014$2,242 $19,900
    Find assessor info on the county website

    Neighborhood: 37013

    Nearby schools

    GreatSchools rating
    Schools provided by the listing agent
    • Elementary: A. Z. Kelley Elementary
    • Middle: Thurgood Marshall Middle
    • High: Cane Ridge High School

    Source: RealTracs MLS as distributed by MLS GRID. This data may not be complete. We recommend contacting the local school district to confirm school assignments for this home.

    Get a cash offer in 3 minutes
    Find out how much your home could sell for in as little as 3 minutes with a no-obligation cash offer.
    Estimated market value
    $526,000
    Get a cash offer in 3 minutes
    Find out how much your home could sell for in as little as 3 minutes with a no-obligation cash offer.
    Estimated market value
    $526,000