Skip main navigation
Off market
  • $355,200

    4412 Lynnbrook Dr, Louisville, KY 40220

    4beds
    3baths
    2,540sqft
    SingleFamily
    Built in 1960
    9,583 Square Feet Lot
    $355,200 Zestimate®
    $140/sqft
    $2,602 Estimated rent

    Home value

    $355,200

    $334,000 - $377,000

    $2,602/mo

    Zestimate® history
    Loading
    Loading...

    Owner options

    List your home for rent

    $2,602/mo

    Rent Zestimate®

    Find your next renter with Zillow Rental Manager. Plus, with online applications, you can quickly screen prospective tenants – for free.

    Learn more

    $2,602/mo

    Rent Zestimate®

    Refinance and save

    $2,204/mo

    Est. payment

    Refinancing to a lower rate could help reduce your monthly payments and save thousands over the life of the loan.

    See today's rates

    $2,204/mo

    Est. payment

    Explore your selling options

    Work with a Zillow partner agent

    Leverage their expertise and Zillow's premium Showcase listings to get your home seen by more buyers.

    Get started

    List with your own agent

    Get your home in front of millions of buyers by listing it on Zillow.

    Learn how to do it

    Sell it yourself

    Take full control of how buyers see your home on Zillow by listing For Sale by Owner (FSBO).

    List your home

    What's special

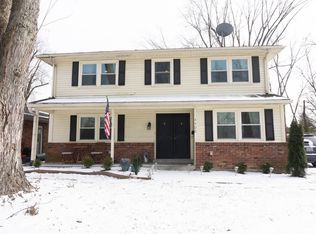
    LOCATION!! LOCATION!! Enjoy this charming 2 story home located in a convenient neighborhood on the edge of St Regis Park in a location that is very central to Ascension Grade School, Trinity High School, Waggener High School, Great House Shryock Elementary School as well as all expressways and many eating and shopping venues!! This spacious and updated 4 Bedroom, 3 Full Bath home has a large Family Room addition off the back of home. This home has a Formal Living Room, Formal Dining Room, 1st and 2nd Floor Master Bedroom, spacious Eat-In Kitchen, covered front porch, 5 year young roof, new double pane replacement windows, hardwood flooring, spacious deck and a fully fenced back yard that has a park-like setting. The spacious Family Room addition off the back of this home has an area perfect for a pool table or gaming area as well as ceiling fan/light fixture, carpeting, 2 built in book shelves w/cabinet storage below, arched ceiling with gorgeous wood beam, wood burning fireplace, double wide entry way from the Eat-in Kitchen, double door storage closet, sliding glass door to the rear deck to the park-like back yard, lots of windows and plenty of space to entertain family and friends. Just off of this Family Room is the Eat-In Kitchen with new flooring, pantry, large Eat-In Area, full complement of kitchen appliances, lots of cabinet and counter space, over-the-sink window looking on deck and back yard and access to the Formal Dining Room, Family Room and 1st floor Full Bath. The Formal Dining Room has a new ceiling fan, light fixture, 2 windows and access to the Eat-in Kitchen and Full Bath. The Formal Living Room has gleaming hardwood flooring, fresh coat of paint, lots of windows for natural lighting, sits off of the Entry Foyer and spacious for entertaining family and friends. The 1st floor Master Bedroom has a new ceiling fan/light fixture and carpeting with hardwood flooring underneath. Completing the 1st floor is the Laundry Room with a hot/cold sink, new light fixture hanging shelves and room for a folding table as well as the 1st of 3 Full Baths for this home with a new toilet, new cabinet, new light fixture, new mirror, shower, window and an exit door to rear deck and back yard. The 2nd Master Bedroom for this home is located on the 2nd floor with His and Hers walk-in closets, new ceiling fan/light fixture, new carpeting with hardwood flooring underneath and a Master Suite Bath. The Master Suite Bath has new flooring, shower/tub unit, new cabinet, new light fixture, new toilet, and a window. As well on the 2nd floor is Bedroom #3 for this home with 2 windows, new ceiling fan/light fixture, double door closet, new carpeting with hardwood flooring underneath and access to the Full Bath. Bedroom #4 for this home set up as an office now with 2 windows, new carpeting with hardwood flooring underneath, new ceiling fan/light fixture, double door closet and access to the Full Bath. Completing the 2nd floor is the 3rd Full Bath for this home with a new toilet, new flooring, window, new light fixture, new mirror, shower/tub unit and a new toilet. The home is available for immediate possession and for peace of mind, the Sellers are offering a one year home warranty program. If you are looking for a home in a quiet and peaceful neighborhood at a very affordable price, this one is a must see!!

    This property is not currently displayed as for sale or rent on Zillow. This may be different from what's on other websites or public sources.

    Facts & features

    Interior

    Bedrooms & bathrooms
    • Bedrooms: 4
    • Bathrooms: 3
    Heating
    • Other
    Cooling
    • Central
    Features
    • Flooring: Other
    Interior area
    • Total interior livable area: 2,540 sqft

    Property

    Features
    • Exterior features: Brick
    Lot
    • Size: 9,583 Square Feet
    Details
    • Parcel number: 14089H02240000

    Construction

    Type & style
    • Home type: SingleFamily
    • Architectural style: Conventional
    Materials
    • Wood
    • Roof: Composition
    Condition
    • Year built: 1960

    Community & HOA

    Location
    • Region: Louisville

    Financial & listing details

    • Price per square foot: $140/sqft
    • Tax assessed value: $296,790
    • Annual tax amount: $3,740

    Price history

    DateEventPrice
    4/12/2017Sold$209,500-1.6%$82/sqft
    Source: Metro Search Inc. LLC DBA Apex MLS #1464663 Report a problem
    2/23/2017Pending sale$213,000$84/sqft
    Source: RE/MAX Properties East #1464663 Report a problem
    2/16/2017Price change$213,000-0.2%$84/sqft
    Source: RE/MAX Properties East #1464663 Report a problem
    2/13/2017Price change$213,500-0.2%$84/sqft
    Source: RE/MAX Properties East #1464663 Report a problem
    2/10/2017Price change$214,000-0.2%$84/sqft
    Source: RE/MAX Properties East #1464663 Report a problem
    2/7/2017Price change$214,500-0.2%$84/sqft
    Source: RE/MAX Properties East #1464663 Report a problem
    1/31/2017Listed for sale$215,000+1.9%$85/sqft
    Source: RE/MAX Properties East #1464663 Report a problem
    12/28/2016Listing removed$211,000$83/sqft
    Source: RE/MAX Properties East #1464663 Report a problem
    11/28/2016Price change$211,000-0.2%$83/sqft
    Source: RE/MAX Properties East #1464663 Report a problem
    11/23/2016Price change$211,500-0.2%$83/sqft
    Source: RE/MAX Properties East #1464663 Report a problem
    11/21/2016Price change$212,000-0.2%$83/sqft
    Source: RE/MAX Properties East #1464663 Report a problem
    11/16/2016Price change$212,500-0.2%$84/sqft
    Source: RE/MAX Properties East #1464663 Report a problem
    11/8/2016Price change$213,000-0.9%$84/sqft
    Source: RE/MAX Properties East #1464663 Report a problem
    10/24/2016Price change$215,000-0.2%$85/sqft
    Source: RE/MAX Properties East #1464663 Report a problem
    10/21/2016Price change$215,500-0.5%$85/sqft
    Source: RE/MAX Properties East #1464663 Report a problem
    10/17/2016Price change$216,500-0.2%$85/sqft
    Source: RE/MAX Properties East #1464663 Report a problem
    10/16/2016Price change$217,000-0.2%$85/sqft
    Source: RE/MAX Properties East #1464663 Report a problem
    10/12/2016Price change$217,500-0.2%$86/sqft
    Source: RE/MAX Properties East #1464663 Report a problem
    10/10/2016Price change$218,000-0.2%$86/sqft
    Source: RE/MAX Properties East #1464663 Report a problem
    10/7/2016Price change$218,500-0.2%$86/sqft
    Source: RE/MAX Properties East #1464663 Report a problem
    10/5/2016Price change$219,000-0.4%$86/sqft
    Source: RE/MAX Properties East #1464663 Report a problem
    10/3/2016Price change$219,900-0.1%$87/sqft
    Source: RE/MAX Properties East #1464663 Report a problem
    9/29/2016Price change$220,220-0.4%$87/sqft
    Source: RE/MAX Properties East #1464663 Report a problem
    9/28/2016Price change$221,000-0.5%$87/sqft
    Source: RE/MAX Properties East #1464663 Report a problem
    9/26/2016Listed for sale$222,000$87/sqft
    Source: RE/MAX Properties East #1464663 Report a problem

    Public tax history

    YearProperty taxesTax assessment
    2025$3,740 -1.9%$296,790
    2024$3,811 +25.8%$296,790 +31.5%
    2023$3,029 -1.3%$225,740
    2022$3,070 -5.9%$225,740
    2021$3,264 +13.4%$225,740 +7.8%
    2020$2,879 $209,500
    2019$2,879 +3.8%$209,500
    2018$2,774 $209,500 -0.3%
    2017$2,774 +74.3%$210,170 +32%
    2013$1,592 $159,200
    2011$1,592 $159,200
    2010$1,592 $159,200
    2009$1,592 $159,200
    2007-- $159,200
    2006-- $159,200
    2005-- $159,200
    2004-- $159,200
    Find assessor info on the county website

    Neighborhood: Hikes Point

    Nearby schools

    GreatSchools rating
    Get pre-qualified for a loan
    At Zillow Home Loans, we can pre-qualify you in as little as 5 minutes with no impact to your credit score.

    An equal housing lender. NMLS #10287.

    Sell for more on Zillow
    Get a Zillow Showcase℠ listing at no additional cost and you could sell for .
    $355,200
    2% more
    +$7,104
    With Zillow Showcase(estimated)
    $362,304