Skip main navigation
Sold
Street View
  • Price Unknown

    4412 Maxwell Ln, Columbia, MO 65203

    3beds
    1,648sqft
    Single Family Residence
    Built in 2010
    8,000 Square Feet Lot
    $350,300 Zestimate®
    $--/sqft
    $2,163 Estimated rent

    Home value

    $350,300

    $333,000 - $368,000

    $2,163/mo

    Zestimate® history
    Loading
    Loading...

    Owner options

    List your home for rent

    $2,163/mo

    Rent Zestimate®

    Find your next renter with Zillow Rental Manager. Plus, with online applications, you can quickly screen prospective tenants – for free.

    Learn more

    $2,163/mo

    Rent Zestimate®

    Refinance and save

    $400/mo

    Est. payment

    Refinancing to a lower rate could help reduce your monthly payments and save thousands over the life of the loan.

    See today's rates

    $400/mo

    Est. payment

    Explore your selling options

    Work with a Zillow partner agent

    Leverage their expertise and Zillow's premium Showcase listings to get your home seen by more buyers.

    Get started

    List with your own agent

    Get your home in front of millions of buyers by listing it on Zillow.

    Learn how to do it

    Sell it yourself

    Take full control of how buyers see your home on Zillow by listing For Sale by Owner (FSBO).

    List your home

    What's special

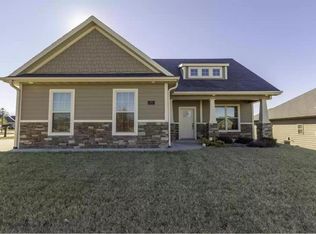
    Welcome to this beautiful one-level, 3-bedroom, 2-bath residence designed for comfortable, modern living. The open-concept floor plan creates an inviting space, seamlessly connecting the kitchen, dining, and living areas. The kitchen features a walk-in pantry, providing plenty of storage for groceries and kitchen essentials. The primary suite offers a private retreat with an en-suite bath, while two additional bedrooms provide flexibility for family, guests, or a home office. Outside, enjoy a fully fenced backyard that's ideal for children, pets, gardening, or relaxing evenings. The attached two-car garage offers convenience and additional storage. Located in a family-friendly neighborhood, residents enjoy access to a neighborhood pool.

    Zillow last checked:

    Listing updated:

    Listed by:

    Lori Brockman 573-864-4702,

    Weichert, Realtors - House of Brokers 573-446-6767,

    Kelsey Brockman 573-864-8778,

    Weichert, Realtors - House of Brokers

    Bought with:

    Nick Parry, 2022038257

    Weichert, Realtors - House of Brokers

    Source: MMBOR,MLS#: 436337MLS Logo

    Facts & features

    Interior

    Bedrooms & bathrooms
    • Bedrooms: 3
    • Bathrooms: 2
    • Full bathrooms: 2
    Primary bedroom
    • Level: Main
    • Area: 233.6
    • Dimensions: 16 x 14.6
    Bedroom 2
    • Level: Main
    • Area: 132
    • Dimensions: 12 x 11
    Bedroom 3
    • Level: Main
    • Area: 140.8
    • Dimensions: 12.8 x 11
    Full bathroom
    • Level: Main
    Full bathroom
    • Level: Main
    Dining room
    • Level: Main
    • Area: 124.8
    • Dimensions: 10.4 x 12
    Kitchen
    • Level: Main
    • Area: 132
    • Dimensions: 11 x 12
    Living room
    • Level: Main
    • Area: 355.34
    • Dimensions: 16.3 x 21.8
    Utility room
    • Level: Main
    • Area: 76.8
    • Dimensions: 12.8 x 6
    Heating
    • Forced Air, Natural Gas
    Cooling
    • Central Electric
    Appliances
    • Included: Disposal, Dishwasher
    • Laundry: Washer/Dryer Hookup
    Features
    • High Speed Internet, Stand AloneShwr/MBR, Walk-In Closet(s), Breakfast Room, Eat-in Kitchen, Kit/Din Combo, Cabinets-Custom Blt, Granite Counters, Wood Cabinets, Pantry
    • Flooring: Wood, Carpet, Tile
    • Has basement: No
    • Has fireplace: Yes
    • Fireplace features: Living Room, Gas, Screen
    Interior area
    • Total structure area: 1,648
    • Total interior livable area: 1,648 sqft
    • Finished area below ground: 0

    Property

    Parking
    • Total spaces: 2
    • Parking features: Attached, Paved
    • Attached garage spaces: 2
    Features
    • Patio & porch: Covered, Concrete, Back, Front Porch
    • Has spa: Yes
    • Spa features: Tub/Built In Jetted
    • Fencing: Back Yard,Full,Wood
    Lot
    • Size: 8,000 Square Feet
    • Dimensions: 64 x 125
    • Features: Level
    Details
    • Additional structures: None
    • Parcel number: 1610400021200001
    • Zoning description: R-1 One- Family Dwelling*

    Construction

    Type & style
    • Home type: SingleFamily
    • Property subtype: Single Family Residence
    Materials
    • Foundation: Concrete Perimeter, Slab
    Condition
    • Year built: 2010
    Details
    • Builder name: Kemper

    Utilities & green energy

    • Utilities for property: Trash-City

    Community & HOA

    Community
    • Subdivision: Bellwood
    HOA
    • Has HOA: Yes
    • HOA fee: $400 annually
    Location
    • Region: Columbia

    Financial & listing details

    • Tax assessed value: $230,000
    • Annual tax amount: $2,861
    • Date on market: 8/2/2026
    • Road surface type: Paved

    Price history

    DateEventPrice
    9/8/2026Sold--
    Source: MMBOR #436337 Report a problem
    8/2/2026Pending sale$350,000+42.9%$212/sqft
    Source: MMBOR #436337 Report a problem
    5/28/2019Listing removed$245,000$149/sqft
    Source: Columbia - WEICHERT, REALTORS - First Tier #384563 Report a problem
    4/10/2019Listed for sale$245,000$149/sqft
    Source: Weichert, Realtors - First Tier #384563 Report a problem

    Public tax history

    YearProperty taxesTax assessment
    2025-- $43,700 +14.5%
    2024$2,575 +0.8%$38,171
    2023$2,554 +4.1%$38,171 +4%
    2022$2,453 -0.2%$36,708
    2021$2,458 -6%$36,708
    2020$2,616 0%$36,708
    2019$2,616 -0.7%$36,708
    2018$2,634 +1.2%$36,708
    2017$2,602 +0.2%$36,708
    2016$2,598 $36,708
    2015$2,598 +8.9%$36,708
    2014$2,386 $36,708
    2013-- $36,708
    2012-- $36,708 +64.1%
    2011-- $22,363
    Find assessor info on the county website

    Neighborhood: Bellwood

    Nearby schools

    GreatSchools rating
    Schools provided by the listing agent
    • Elementary: Mary Paxton Keeley
    • Middle: Smithton
    • High: Hickman

    Source: MMBOR. This data may not be complete. We recommend contacting the local school district to confirm school assignments for this home.

    Sell for more on Zillow
    Get a Zillow Showcase℠ listing at no additional cost and you could sell for .
    $350,300
    2% more
    +$7,006
    With Zillow Showcase(estimated)
    $357,306
    Sell for more on Zillow
    Get a Zillow Showcase℠ listing at no additional cost and you could sell for .
    $350,300
    2% more
    +$7,006
    With Zillow Showcase(estimated)
    $357,306