Skip main navigation
Sold for $232,000
  • $232,000

    4412 N Bacall Loop, Beverly Hills, FL 34465

    2beds
    1,375sqft
    Single Family Residence
    Built in 1993
    8,712 Square Feet Lot
    $231,500 Zestimate®
    $169/sqft
    $1,619 Estimated rent

    Home value

    $231,500

    $201,000 - $266,000

    $1,619/mo

    Zestimate® history
    Loading
    Loading...

    Owner options

    List your home for rent

    $1,619/mo

    Rent Zestimate®

    Find your next renter with Zillow Rental Manager. Plus, with online applications, you can quickly screen prospective tenants – for free.

    Learn more

    $1,619/mo

    Rent Zestimate®

    Refinance and save

    $1,721/mo

    Est. payment

    Refinancing to a lower rate could help reduce your monthly payments and save thousands over the life of the loan.

    See today's rates

    $1,721/mo

    Est. payment

    Explore your selling options

    Work with a Zillow partner agent

    Leverage their expertise and Zillow's premium Showcase listings to get your home seen by more buyers.

    Get started

    List with your own agent

    Get your home in front of millions of buyers by listing it on Zillow.

    Learn how to do it

    Sell it yourself

    Take full control of how buyers see your home on Zillow by listing For Sale by Owner (FSBO).

    List your home

    What's special

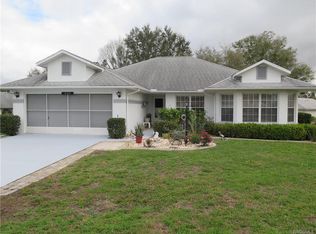
    Screen garage door petitionsFlorida sunshineBack patioLight bright warmthEnclosed florida roomGrill and umbrella table
    This Oakwood Village home is looking for a new owner to love and maintain it as well as the current owner has always done. This home features a light, bright warmth about it and a welcoming enclosed Florida Room where you will want to put your feet up and enjoy your morning coffee or evening beverage, read a good book or just relax and enjoy this extra living space year-around. The eat-in kitchen is spacious with plenty of cabinets/counter space and windows to welcome in the natural light. The back patio will welcome your grill and umbrella table to enjoy the Florida sunshine and weather most of the year. The garage boasts a workbench area and screen garage door petitions to create additional outdoor space for projects or hobbies. The Roof was replaced in 2015 and the HVAC in 2020. Located just across Forest Ridge Blvd to the Twisted Oaks Golf Course and shopping, library, restaurants, medical facilities and other golf courses are within minutes. Nearby access to the Suncoast Parkway for conveniently easy commutes to Tampa and Orlando areas. Less than 30 minutes to Dunnellon to enjoy the Rainbow Springs area for swimming/kayaking, Crystal River to access the Gulf for swimming with the manatee or for all of you boating and fishing enthusiasts, and to Ocala, the horse capital of the world and the home of the new World Equestrian Center! Come and experience Florida’s Nature Coast area at it’s best here in Citrus County!

    Zillow last checked:

    Listing updated:

    Listed by:

    Nancy Ayres 352-279-5058,

    Citrus Home Finders

    Bought with:

    Joseph Faherty, 3529802

    RE/MAX Realty One

    Source: Realtors Association of Citrus County,MLS#: 839852MLS LogoOriginating MLS: Realtors Association of Citrus County

    Facts & features

    Interior

    Bedrooms & bathrooms
    • Bedrooms: 2
    • Bathrooms: 2
    • Full bathrooms: 2
    Primary bedroom
    • Description: Flooring: Carpet
    • Features: Ceiling Fan(s), Primary Suite
    • Level: Main
    • Dimensions: 13.00 x 12.00
    Bedroom
    • Description: Flooring: Carpet
    • Level: Main
    • Dimensions: 11.00 x 10.00
    Dining room
    • Description: Flooring: Carpet
    • Level: Main
    • Dimensions: 11.00 x 11.00
    Florida room
    • Description: Flooring: Tile
    • Level: Main
    • Dimensions: 14.00 x 13.00
    Garage
    • Level: Main
    • Dimensions: 20.00 x 18.00
    Kitchen
    • Features: Eat-in Kitchen
    • Level: Main
    • Dimensions: 17.00 x 14.00
    Living room
    • Description: Flooring: Carpet
    • Level: Main
    • Dimensions: 14.00 x 13.00
    Heating
    • Central, Electric, Heat Pump
    Cooling
    • Central Air, Electric
    Appliances
    • Included: Dryer, Dishwasher, Electric Oven, Electric Range, Disposal, Microwave Hood Fan, Microwave, Refrigerator, Water Heater, Washer
    • Laundry: In Garage
    Features
    • Attic, Eat-in Kitchen, High Ceilings, Laminate Counters, Main Level Primary, Primary Suite, Pull Down Attic Stairs, Shower Only, Separate Shower, Vaulted Ceiling(s), Walk-In Closet(s), Window Treatments
    • Flooring: Carpet, Tile
    • Windows: Blinds, Sliding
    • Attic: Pull Down Stairs
    Interior area
    • Total structure area: 1,815
    • Total interior livable area: 1,375 sqft

    Property

    Parking
    • Total spaces: 2
    • Parking features: Attached, Concrete, Driveway, Garage, Garage Door Opener
    • Attached garage spaces: 2
    Features
    • Exterior features: Sprinkler/Irrigation, Landscaping, Concrete Driveway
    • Pool features: None
    Lot
    • Size: 8,712 sqft
    • Dimensions: 118 x 115
    • Topography: Varied
    Details
    • Parcel number: 2574071
    • Zoning: PDR
    • Special conditions: Standard,Listed As-Is

    Construction

    Type & style
    • Home type: SingleFamily
    • Architectural style: Ranch
    • Property subtype: Single Family Residence
    Materials
    • Stucco
    • Foundation: Block, Slab
    • Roof: Asphalt,Shingle,Ridge Vents
    Condition
    • New construction: No
    • Year built: 1993

    Utilities & green energy

    • Sewer: Public Sewer
    • Water: Public
    • Utilities for property: High Speed Internet Available

    Community & neighborhood

    Security
    • Security features: Smoke Detector(s)
    Community
    • Community features: Clubhouse, Shopping
    Location
    • Region: Beverly Hills
    • Subdivision: Oakwood Village

    HOA & financial

    HOA
    • Has HOA: Yes
    • HOA fee: $72 annually
    • Services included: None
    • Association name: Oakwood Village
    • Association phone: 352-422-6137

    Other

    Other facts
    • Listing terms: Cash,Conventional,FHA,VA Loan
    • Road surface type: Paved

    Price history

    DateEventPrice
    4/29/2025Sold$232,000-2.5%$169/sqft
    Source: Realtors Association of Citrus County #839852 Report a problem
    3/18/2025Pending sale$238,000$173/sqft
    Source: Realtors Association of Citrus County #839852 Report a problem
    12/14/2024Listed for sale$238,000+128.8%$173/sqft
    Source: Realtors Association of Citrus County #839852 Report a problem
    11/26/2003Sold$104,000+25.3%$76/sqft
    Source: Public Record Report a problem
    3/27/2002Sold$83,000$60/sqft
    Source: Public Record Report a problem

    Public tax history

    YearProperty taxesTax assessment
    2025$645 +9.5%$72,912 +2.6%
    2024$589 +1.1%$71,043 +3%
    2023$583 -7.1%$68,974 +3%
    2022$627 +2.7%$66,965 +3%
    2021$611 +9.2%$65,015 +1.7%
    2020$559 +0.2%$63,940 +2.3%
    2019$558 +4%$62,502 +1.9%
    2018$537 $61,337 +2.1%
    2017$537 -0.6%$60,075 +2.1%
    2016$540 -1.8%$58,839 +0.7%
    2015$550 -0.9%$58,430 +0.8%
    2014$555 +7.1%$57,966 +1.5%
    2013$518 +7.2%$57,110 -0.4%
    2012$483 -18.7%$57,314 -18.8%
    2011$595 -2.1%$70,550 -4.3%
    2010$607 -26.4%$73,712 -15%
    2009$825 -3.7%$86,703 -2.9%
    2008$857 -14.6%$89,301 +3%
    2007$1,003 -0.5%$86,700 +2.5%
    2006$1,008 -4.4%$84,600 +2.8%
    2005$1,054 -0.2%$82,300 +3%
    2004$1,056 -22.5%$79,900 +7.8%
    2003$1,364 +8.5%$74,100 +8.5%
    2002$1,257 +2.8%$68,300 +2.7%
    2000$1,223 $66,500

    Find assessor info on the county website

    Neighborhood: 34465

    Nearby schools

    GreatSchools rating
    Schools provided by the listing agent
    • Elementary: Forest Ridge Elementary
    • Middle: Citrus Springs Middle
    • High: Lecanto High

    Source: Realtors Association of Citrus County. This data may not be complete. We recommend contacting the local school district to confirm school assignments for this home.

    Get a cash offer in 3 minutes
    Find out how much your home could sell for in as little as 3 minutes with a no-obligation cash offer.
    Estimated market value
    $231,500
    Get a cash offer in 3 minutes
    Find out how much your home could sell for in as little as 3 minutes with a no-obligation cash offer.
    Estimated market value
    $231,500