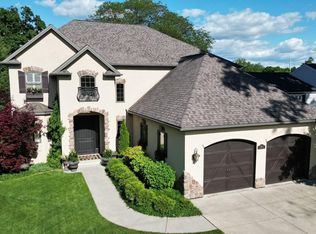
Experience the pinnacle of luxury living in Peoria Heights on the Country Club of Peoria golf course. Situated on Miller Avenue, this custom built property, (2017), boasts 'Old Home' charm with a 'High Tech' heart. The 4 bedroom 5 bath home has heated flooring throughout. The open living room/kitchen floorpan is great for entertaining! The 22 ft vaulted ceilings, custom wooden trusses, floor to ceiling windows, custom wet bar with 2 fridges and the stone fireplace make this iconic and cozy! The gourmet kitchen is every chef's dream with top of the line appliances; Wolf convection cook top, Subzero dual freezers and fridge, integrated Miele coffee machine and steam oven. The meticulous details of this kitchen go on and on. The main floor primary bedroom has gorgeous views of the course and boasts 2 walk in closets, walk in shower with radiant flooring/walls and a laundry room. His and her offices are a plus as well as a mudroom/coat closet and 2 large walk in pantries! The full basement is finished and ready for your personal touches. Plumbed for a wet bar and home theatre this space is full of potential and adds even more room for entertaining! The upstairs offers 1 en suite, 2 additional bedrooms, (or craft room) and a full bath. The outdoor stone patio with a built in grill and fire pit are the perfect oasis for relaxation and entertaining. New roof with 50 year shingles in 2024 and a Lutron professional radio-RA lighting and shades are also a huge plus in this smart home!
Sold for $1,275,000
$1,275,000
4412 N Miller Ave, Peoria Heights, IL 61616
4beds
6,234sqft
Single Family Residence, Residential
Built in 2017
9,590 Square Feet Lot
$1,327,300 Zestimate®
$205/sqft
$5,284 Estimated rent
Home value
$1,327,300
$1.26M - $1.39M
$5,284/mo
Zestimate® history
Owner options
List your home for rent
$5,284/mo
Rent Zestimate®
Find your next renter with Zillow Rental Manager. Plus, with online applications, you can quickly screen prospective tenants – for free.
$5,284/mo
Rent Zestimate®
Refinance and save
$8,036/mo
Est. payment
Refinancing to a lower rate could help reduce your monthly payments and save thousands over the life of the loan.
$8,036/mo
Est. payment
Explore your selling options
Work with a Zillow partner agent
Leverage their expertise and Zillow's premium Showcase listings to get your home seen by more buyers.
Get startedList with your own agent
Get your home in front of millions of buyers by listing it on Zillow.
Learn how to do itSell it yourself
Take full control of how buyers see your home on Zillow by listing For Sale by Owner (FSBO).
List your homeWhat's special
Stone fireplaceFloor to ceiling windowsGourmet kitchenCustom wooden trussesLaundry roomWolf convection cook topHeated flooring throughout
Zillow last checked:
Listing updated:
Listed by:
Laurie Pearl Williams 309-208-8787,
Keller Williams Premier Realty
Bought with:
Bryson Smith, 471.021236
Keller Williams Premier Realty
Source: RMLS Alliance as distributed by MLS GRID,MLS#: PA1265246 Originating MLS: Peoria Area Association of Realtors
Originating MLS: Peoria Area Association of Realtors
Facts & features
Interior
Bedrooms & bathrooms
- Bedrooms: 4
- Bathrooms: 5
- Full bathrooms: 4
- 1/2 bathrooms: 1
Bedroom 1
- Level: Main
- Dimensions: 13ft 8in x 15ft 7in
Bedroom 2
- Level: Upper
- Dimensions: 13ft 1in x 22ft 1in
Bedroom 3
- Level: Upper
- Dimensions: 13ft 8in x 14ft 1in
Bedroom 4
- Level: Upper
- Dimensions: 14ft 8in x 26ft 3in
Other
- Level: Main
- Dimensions: 11ft 5in x 16ft 7in
Other
- Level: Main
- Dimensions: 6ft 0in x 6ft 0in
Other
- Area: 2100
Additional room
- Description: Theater Room
- Level: Basement
- Dimensions: 18ft 9in x 26ft 1in
Additional room 2
- Description: Foyer
- Level: Main
- Dimensions: 9ft 4in x 16ft 7in
Kitchen
- Level: Main
- Dimensions: 17ft 6in x 14ft 1in
Laundry
- Level: Main
- Dimensions: 7ft 0in x 6ft 1in
Living room
- Level: Main
- Dimensions: 22ft 5in x 26ft 1in
Main level
- Area: 2767
Recreation room
- Level: Basement
- Dimensions: 22ft 1in x 41ft 8in
Upper level
- Area: 1367
Heating
- Electric, Forced Air, Hot Water, Radiant, Zoned
Cooling
- Zoned, Central Air
Appliances
- Included: Dishwasher, Disposal, Range Hood, Other, Range, Refrigerator, Trash Compactor, Water Purifier, Water Softener Owned, Tankless Water Heater
Features
- Bar, Ceiling Fan(s), High Speed Internet, Solid Surface Counter, Wet Bar
- Windows: Window Treatments, Blinds
- Basement: Finished,Full
- Attic: Storage
- Number of fireplaces: 2
- Fireplace features: Gas Starter, Gas Log, Great Room, Recreation Room, Wood Burning
Interior area
- Total structure area: 4,134
- Total interior livable area: 6,234 sqft
Property
Parking
- Total spaces: 2
- Parking features: Attached, Oversized, Paved, Garage Faces Side
- Attached garage spaces: 2
- Details: Number Of Garage Remotes: 0
Features
- Patio & porch: Patio
- Spa features: Bath
- Has view: Yes
- View description: Golf Course
Lot
- Size: 9,590 Square Feet
- Dimensions: 70 x 137
- Features: GOn Golf Course, Level
Details
- Parcel number: 1422480012
Construction
Type & style
- Home type: SingleFamily
- Property subtype: Single Family Residence, Residential
Materials
- Frame, Brick, Stone, Wood Siding
- Foundation: Concrete Perimeter
- Roof: Shingle
Condition
- New construction: No
- Year built: 2017
Utilities & green energy
- Sewer: Public Sewer
- Water: Public
- Utilities for property: Cable Available
Green energy
- Energy efficient items: Water Heater, Insulation
Community & HOA
Community
- Security: Security System
- Subdivision: Edgewood
Location
- Region: Peoria Heights
Financial & listing details
- Price per square foot: $205/sqft
- Tax assessed value: $1,017,000
- Annual tax amount: $28,951
- Date on market: 3/31/2026
- Cumulative days on market: 6 days
- Road surface type: Paved
Price history
| Date | Event | Price |
|---|---|---|
| 5/28/2026 | Sold | $1,275,000-5.6%$205/sqft |
Source:  RMLS Alliance as distributed by MLS GRID #PA1265246 Report a problem RMLS Alliance as distributed by MLS GRID #PA1265246 Report a problem | ||
| 4/5/2026 | Pending sale | $1,350,000$217/sqft |
Source: RMLS Alliance as distributed by MLS GRID #PA1265246 Report a problem | ||
| 3/31/2026 | Listed for sale | $1,350,000$217/sqft |
Source: RMLS Alliance as distributed by MLS GRID #PA1265246 Report a problem | ||
| 10/16/2025 | Listing removed | $1,350,000$217/sqft |
Source: RMLS Alliance as distributed by MLS GRID #PA1256819 Report a problem | ||
| 7/10/2025 | Price change | $1,350,000-3.2%$217/sqft |
Source: RMLS Alliance as distributed by MLS GRID #PA1256819 Report a problem | ||
| 4/23/2025 | Price change | $1,395,000-7%$224/sqft |
Source: RMLS Alliance as distributed by MLS GRID #PA1256819 Report a problem | ||
| 3/30/2025 | Listed for sale | $1,500,000$241/sqft |
Source: RMLS Alliance as distributed by MLS GRID #PA1256819 Report a problem | ||
Public tax history
| Year | Property taxes | Tax assessment |
|---|---|---|
| 2024 | $28,951 +37.9% | $339,000 +44.7% |
| 2023 | $20,995 -2.6% | $234,300 -0.3% |
| 2022 | $21,562 +3.1% | $235,030 +5% |
| 2021 | $20,910 -2.1% | $223,840 +2% |
| 2020 | $21,362 +0.4% | $219,450 |
| 2019 | $21,274 +4.5% | $219,450 +3.8% |
| 2018 | $20,363 -1.3% | $211,370 -2% |
| 2017 | $20,641 +320.5% | $215,680 +318.5% |
| 2016 | $4,909 -26.5% | $51,540 -37.3% |
| 2015 | $6,682 -19.9% | $82,220 -18.5% |
| 2014 | $8,345 -1.2% | $100,920 -0.5% |
| 2013 | $8,447 -4.9% | $101,430 -4.1% |
| 2011 | $8,882 +4.5% | $105,770 +2.3% |
| 2010 | $8,497 +4.1% | $103,380 +2.8% |
| 2009 | $8,160 +4.8% | $100,560 +2.7% |
| 2008 | $7,785 +2.4% | $97,920 +6.4% |
| 2007 | $7,601 +4.5% | $91,990 +3.5% |
| 2006 | $7,271 +3.7% | $88,900 +2.3% |
| 2005 | $7,009 +25.1% | $86,880 +25.5% |
| 1998 | $5,601 | $69,250 |
Find assessor info on the county website
Neighborhood: 61616
Nearby homes
- $480,6003 bd2 ba3k sqft4420 N Miller Ave, Peoria Heights, IL 61616Off Market
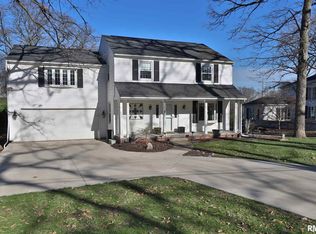
- $1,300,0004 bd7 ba6.3k sqft4410 N Miller Ave, Peoria Heights, IL 61616Sold
- $444,4004 bd3 ba3.5k sqft4404 N Miller Ave, Peoria Heights, IL 61616Off Market
- $674,5005 bd2 ba3k sqft4426 N Miller Ave, Peoria Heights, IL 61616Off Market
- $865,0003 bd3 ba2.6k sqft4413 N Miller Ave, Peoria Heights, IL 61616Sold
- $63,2802 bd3 ba1.8k sqft4438 N Miller Ave, Peoria Heights, IL 61616Off Market
- $349,6003 bd2 ba1.2k sqft4409 N Miller Ave, Peoria Heights, IL 61616Off Market
- $447,8003 bd3 ba1.9k sqft4415 N Miller Ave, Peoria Heights, IL 61616Off Market
Nearby schools
GreatSchools rating
- 3/10Peoria Heights Grade SchoolGrades: PK-8Distance: 1.2 mi
- 4/10Peoria Heights High SchoolGrades: 9-12Distance: 1.1 mi
Schools provided by the listing agent
- High: Peoria Heights
Source: RMLS Alliance as distributed by MLS GRID. This data may not be complete. We recommend contacting the local school district to confirm school assignments for this home.


Get pre-qualified for a loan
At Zillow Home Loans, we can pre-qualify you in as little as 5 minutes with no impact to your credit score.An equal housing lender. NMLS #10287.
Sell for more on Zillow
Get a Zillow Showcase℠ listing at no additional cost and you could sell for .
$1,327,300
2% more
+$26,546
With Zillow Showcase(estimated)
$1,353,846
- Illinois
- Peoria County
- Peoria Heights
- 61616
- 4412 N Miller Ave
Nearby cities
Nearby zip codes
Other Peoria Heights Topics
