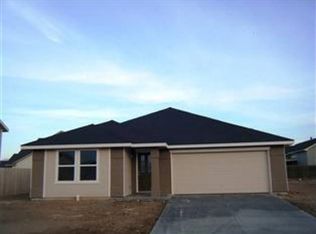
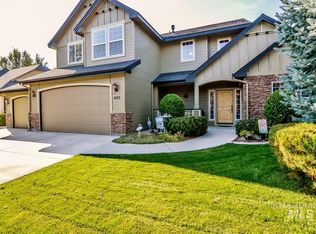
Spacious 3-bedroom, 3-bath home offering 2,330 sq ft of living space on an oversized 10,018 sq ft corner lot. This well-maintained property features a huge concrete RV pad with 220V power, a large storage shed, covered porch, and covered back patio--perfect for outdoor living and entertaining. The home's exterior has been refreshed with new paint, siding, and a new garage door. Inside, every bedroom includes a walk-in closet, with the spacious primary suite featuring a large ensuite bath. Additional highlights include a versatile bonus room, abundant storage throughout, custom wooden shutters, and a cozy pellet stove. Conveniently located near Prospect Elementary, Heritage Middle School and a neighborhood park, this home combines comfort, functionality, and an unbeatable Meridian location. Pets are negotiable. $500.00 pet deposit for one animal ($200.00 non-refundable) $1,000.00 deposit for two animals ($400.00 non-refundable). $25.00 a month pet rent per pet. **CROSS LISTED ON APARTMENTS-COM PLEASE APPLY ON THAT WEBSITE AND NOT THROUGH ZILLOW * Does not include fridge or washer & dryer or any furnishings. *12 month lease converting into a month to month for tenant flexibility. Security deposit of $2,800. No smoking. All utilities and yard maintenance will be paid by tenant. This property is in the Solitude Place subdivision and subject to the residential HOA rules and regulations. For questions about the HOA rules please reach out. Pets are negotiable. $500.00 pet deposit for one animal ($200.00 non-refundable) $1,000.00 deposit for two animals ($400.00 non-refundable). $25.00 a month pet rent per pet. * Does not include fridge or washer & dryer. *12 month lease converting into a month to month for tenant flexibility. Security deposit of $2,800. No smoking. All utilities and yard maintenance will be paid by tenant. This property is in the Solitude Place subdivision and subject to the residential HOA rules and regulations. For questions about the HOA rules please reach out.
This property is not currently displayed as for sale or rent on Zillow. This may be different from what's on other websites or public sources.