Welcome to 4412 NW Pennington Ln in Blue Springs—where thoughtful updates meet everyday comfort and backyard living takes center stage.
From the moment you arrive, you’ll notice how meticulously this home has been cared for. Step inside to find updated flooring flowing throughout and a light-filled layout designed for both daily living and entertaining. The kitchen has been completely refreshed with painted cabinetry, quartz countertops, and a stylish backsplash—creating a space that feels both current and functional.
The lower living room offers a cozy fireplace and inviting atmosphere, perfect for relaxing evenings or hosting guests.
Upstairs, you’ll find well-appointed bedrooms, while the finished sub-basement provides incredible flexibility—ideal for a game room, media space, or even a non-conforming bedroom. Primary bedroom has a walk-in closet and double sink.
But the real standout? The backyard.
Step outside to your own private retreat featuring a heated in-ground pool with a newer liner, expansive patio space, a tiered deck, and a gazebo—perfect for summer nights, weekend gatherings, or simply unwinding after a long day. With the property backing to greenspace, you’ll enjoy added privacy and peaceful views year-round.
This is the kind of home that checks the boxes and then goes beyond—updates already done, spaces that make sense, and outdoor living that truly elevates the experience.
If you’ve been waiting for a home that offers both function and lifestyle… this is it.
Sold
Price Unknown
4412 NW Pennington Ln, Blue Springs, MO 64015
3beds
1,861sqft
Single Family Residence
Built in 1993
0.27 Acres Lot
$375,200 Zestimate®
$--/sqft
$2,461 Estimated rent
Home value
$375,200
$341,000 - $413,000
$2,461/mo
Zestimate® history
Owner options
List your home for rent
$2,461/mo
Rent Zestimate®
Find your next renter with Zillow Rental Manager. Plus, with online applications, you can quickly screen prospective tenants – for free.
$2,461/mo
Rent Zestimate®
Refinance and save
Refinancing to a lower rate could help reduce your monthly payments and save thousands over the life of the loan.
Explore your selling options
Work with a Zillow partner agent
Leverage their expertise and Zillow's premium Showcase listings to get your home seen by more buyers.
Get startedList with your own agent
Get your home in front of millions of buyers by listing it on Zillow.
Learn how to do itSell it yourself
Take full control of how buyers see your home on Zillow by listing For Sale by Owner (FSBO).
List your homeWhat's special
Zillow last checked:
Listing updated:
Listed by:
Austin Freed 816-825-4999,
Keller Williams Platinum Prtnr
Bought with:
Mike Smith, 2016037946
RE/MAX Heritage
Source: Heartland MLS as distributed by MLS GRID,MLS#: 2612851
Facts & features
Interior
Bedrooms & bathrooms
- Bedrooms: 3
- Bathrooms: 3
- Full bathrooms: 2
- 1/2 bathrooms: 1
Primary bedroom
- Features: Carpet, Ceiling Fan(s)
- Level: Second
- Area: 204 Square Feet
- Dimensions: 16 x 13
Bedroom 2
- Features: Carpet, Ceiling Fan(s)
- Level: Second
- Area: 132 Square Feet
- Dimensions: 12 x 11
Bedroom 3
- Features: Carpet, Ceiling Fan(s)
- Level: Second
- Area: 144 Square Feet
- Dimensions: 12 x 12
Primary bathroom
- Features: Ceramic Tiles, Double Vanity, Shower Only, Walk-In Closet(s)
- Level: Second
- Area: 105 Square Feet
- Dimensions: 15 x 7
Bathroom 1
- Features: Ceramic Tiles
- Level: Second
- Area: 40 Square Feet
- Dimensions: 8 x 5
Dining room
- Features: Laminate Counters
- Level: First
- Area: 169 Square Feet
- Dimensions: 13 x 12
Family room
- Features: Carpet, Fireplace
- Level: First
- Area: 352 Square Feet
- Dimensions: 22 x 16
Half bath
- Features: Ceramic Tiles
- Level: Basement
- Area: 20 Square Feet
- Dimensions: 5 x 4
Kitchen
- Features: Laminate Counters
- Level: First
- Area: 121 Square Feet
- Dimensions: 12 x 12
Laundry
- Features: Vinyl
- Level: Second
- Area: 36 Square Feet
- Dimensions: 6 x 6
Recreation room
- Features: Carpet
- Level: Basement
- Area: 352 Square Feet
- Dimensions: 22 x 16
Sitting room
- Features: Carpet
- Level: First
- Area: 160 Square Feet
- Dimensions: 16 x 10
Heating
- Forced Air, Heat Pump
Cooling
- Electric, Heat Pump
Appliances
- Included: Dishwasher, Disposal, Microwave, Refrigerator, Free-Standing Electric Oven
- Laundry: Bedroom Level, Electric Dryer Hookup
Features
- Ceiling Fan(s), Vaulted Ceiling(s), Walk-In Closet(s)
- Flooring: Carpet, Luxury Vinyl
- Windows: Thermal Windows
- Basement: Concrete,Finished
- Number of fireplaces: 1
- Fireplace features: Family Room, Gas
Interior area
- Total structure area: 1,861
- Total interior livable area: 1,861 sqft
- Finished area above ground: 1,477
- Finished area below ground: 384
Property
Parking
- Total spaces: 2
- Parking features: Attached, Garage Door Opener, Garage Faces Front
- Attached garage spaces: 2
Features
- Patio & porch: Deck
- Has private pool: Yes
- Pool features: In Ground
- Fencing: Privacy,Wood
Lot
- Size: 0.27 Acres
- Features: Level
Details
- Additional structures: Gazebo
- Parcel number: 35440085300000000
Construction
Type & style
- Home type: SingleFamily
- Architectural style: Traditional
- Property subtype: Single Family Residence
Materials
- Frame, Vinyl Siding
- Roof: Composition
Condition
- Year built: 1993
Utilities & green energy
- Sewer: Public Sewer
- Water: Public
Community & HOA
Community
- Security: Security System, Smoke Detector(s)
- Subdivision: Creek Side Estates
HOA
- Has HOA: No
Location
- Region: Blue Springs
Financial & listing details
- Tax assessed value: $263,170
- Annual tax amount: $4,095
- Date on market: 4/12/2026
- Listing terms: Cash,Conventional,FHA,VA Loan
- Ownership: Private
Price history
| Date | Event | Price |
|---|---|---|
| 5/19/2026 | Sold | -- |
Source:  Heartland MLS as distributed by MLS GRID #2612851 Report a problem Heartland MLS as distributed by MLS GRID #2612851 Report a problem | ||
| 4/14/2026 | Pending sale | $375,000$202/sqft |
Source: Heartland MLS as distributed by MLS GRID #2612851 Report a problem | ||
| 4/12/2026 | Listed for sale | $375,000+92.3%$202/sqft |
Source: Heartland MLS as distributed by MLS GRID #2612851 Report a problem | ||
| 6/18/2018 | Sold | -- |
Source: Heartland MLS as distributed by MLS GRID #2103257 Report a problem | ||
| 5/12/2018 | Pending sale | $195,000$105/sqft |
Source: RE/MAX Heritage #2103257 Report a problem | ||
| 5/10/2018 | Listed for sale | $195,000+19.7%$105/sqft |
Source: RE/MAX Heritage #2103257 Report a problem | ||
| 1/6/2012 | Sold | -- |
Source: Heartland MLS as distributed by MLS GRID #45001_1740045 Report a problem | ||
| 11/6/2011 | Price change | $162,900-1.8%$88/sqft |
Source: Reece and Nichols Realtors #1740045 Report a problem | ||
| 7/29/2011 | Price change | $165,900+1.2%$89/sqft |
Source: Reece and Nichols Realtors #1740045 Report a problem | ||
| 7/26/2011 | Listed for sale | $163,900$88/sqft |
Source: Reece and Nichols Realtors #1740045 Report a problem | ||
Public tax history
| Year | Property taxes | Tax assessment |
|---|---|---|
| 2025 | $4,095 -3.9% | $50,002 -4.2% |
| 2024 | $4,260 +2% | $52,216 |
| 2023 | $4,178 +22.1% | $52,216 +38.1% |
| 2022 | $3,423 +0.1% | $37,810 |
| 2021 | $3,420 +15.7% | $37,810 +13.7% |
| 2020 | $2,957 +3.4% | $33,252 |
| 2019 | $2,859 | $33,252 +14.9% |
| 2018 | $2,859 +8% | $28,940 |
| 2017 | $2,647 +5.4% | $28,940 +2.6% |
| 2016 | $2,511 -0.3% | $28,215 -0.2% |
| 2014 | $2,519 +0.5% | $28,265 |
| 2013 | $2,505 +0.1% | $28,265 |
| 2012 | $2,503 +0.3% | $28,265 |
| 2011 | $2,495 +1.8% | $28,265 |
| 2010 | $2,451 -5.7% | $28,265 |
| 2009 | $2,598 +1.8% | $28,265 -6% |
| 2008 | $2,551 +2.6% | $30,070 |
| 2007 | $2,487 +0% | $30,070 +3% |
| 2006 | $2,485 +13.9% | $29,194 |
| 2005 | $2,183 -0.2% | $29,194 +15% |
| 2004 | $2,186 +18.6% | $25,386 |
| 2003 | $1,843 +5.3% | $25,386 +10% |
| 2002 | $1,750 +3.1% | $23,078 |
| 2001 | $1,697 | $23,078 |
Find assessor info on the county website
Neighborhood: 64015
Nearby homes
- $343,5003 bd4 ba1.6k sqft4408 NW Pennington Ln, Blue Springs, MO 64015Off Market
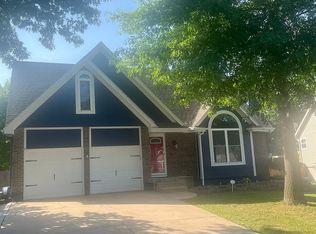
- $316,2003 bd2 ba1.6k sqft4416 NW Pennington Ln, Blue Springs, MO 64015Off Market
- $302,5003 bd2 ba1.2k sqft4404 NW Pennington Ln, Blue Springs, MO 64015Off Market
- $281,6002 bd2 ba1.1k sqft4420 NW Pennington Ln, Blue Springs, MO 64015Off Market
- $--3 bd2 ba1.6k sqft4405 NW Pennington Ln, Blue Springs, MO 64015Sold
- $290,5003 bd2 ba1.3k sqft1100 NW Creek Side Ct, Blue Springs, MO 64015Off Market
- $303,0003 bd2 ba1.2k sqft4400 NW Pennington Ln, Blue Springs, MO 64015Off Market
- $319,5003 bd2 ba1.5k sqft1004 NW Pennington Pl, Blue Springs, MO 64015Off Market
Nearby schools
GreatSchools rating
- 8/10John Nowlin Elementary SchoolGrades: K-5Distance: 0.4 mi
- 6/10Paul Kinder Middle SchoolGrades: 6-8Distance: 1.5 mi
- 8/10Blue Springs High SchoolGrades: 9-12Distance: 1.5 mi
Schools provided by the listing agent
- Elementary: John Nowlin
- Middle: Paul Kinder
- High: Blue Springs
Source: Heartland MLS as distributed by MLS GRID. This data may not be complete. We recommend contacting the local school district to confirm school assignments for this home.
Get a cash offer in 3 minutes
Find out how much your home could sell for in as little as 3 minutes with a no-obligation cash offer.
Estimated market value
$375,200
Get a cash offer in 3 minutes
Find out how much your home could sell for in as little as 3 minutes with a no-obligation cash offer.
Estimated market value
$375,200
- Missouri
- Jackson County
- Blue Springs
- 64015
- 4412 NW Pennington Ln
Nearby cities
Nearby zip codes
Other Blue Springs Topics
