Skip main navigation
Closed
  • $395,000

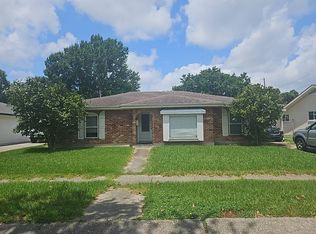
    4412 Neyrey Dr, Metairie, LA 70002

    3beds
    2,097sqft
    Single Family Residence
    Built in 1974
    8,119 Square Feet Lot
    $395,000 Zestimate®
    $188/sqft
    $2,541 Estimated rent

    Home value

    $395,000

    $371,000 - $423,000

    $2,541/mo

    Zestimate® history
    Loading
    Loading...

    Owner options

    List your home for rent

    $2,541/mo

    Rent Zestimate®

    Find your next renter with Zillow Rental Manager. Plus, with online applications, you can quickly screen prospective tenants – for free.

    Learn more

    $2,541/mo

    Rent Zestimate®

    Refinance and save

    $2,352/mo

    Est. payment

    Refinancing to a lower rate could help reduce your monthly payments and save thousands over the life of the loan.

    See today's rates

    $2,352/mo

    Est. payment

    Explore your selling options

    Work with a Zillow partner agent

    Leverage their expertise and Zillow's premium Showcase listings to get your home seen by more buyers.

    Get started

    List with your own agent

    Get your home in front of millions of buyers by listing it on Zillow.

    Learn how to do it

    Sell it yourself

    Take full control of how buyers see your home on Zillow by listing For Sale by Owner (FSBO).

    List your home

    What's special

    New hot water heaterNew front windowsBrick-feature wallsNew ovenNew light fixturesNew hvac installedNew garage door

    Located on a beautiful tree-lined street, this 3 bedroom, 2 bathroom provides comfort for family living or hosting guests. With its brick-feature walls, the open-living concept creates a spacious feel. A fireplace adds a cozy touch. No carpet, and the floorplan lends itself to multiple configurations. Virtual staging in photos shows options for furniture arrangement and purposing for rooms. This home has many updates and improvements: repainted ceilings and baseboards, new hot water heater, new garage door, Livingroom/kitchen/mudroom/bathroom updates, new light fixtures, new oven, new front windows, and new HVAC installed within the last five years. The proximity to schools, shopping, & dining is a major advantage, making running errands easy and enjoying the local amenities easily. It's a great option for a comfortable and convenient home in the Metairie area.

    This property is not currently displayed as for sale or rent on Zillow. This may be different from what's on other websites or public sources.

    Zillow last checked:

    Listing updated:

    Listed by:

    Donna Naquin 504-723-1013,

    Compass Mandeville (LATT15)

    Bought with:

    Megan Helwick

    Keller Williams Realty Services

    Source: GSREIN,MLS#: 2389993MLS Logo

    Facts & features

    Interior

    Bedrooms & bathrooms
    • Bedrooms: 3
    • Bathrooms: 2
    • Full bathrooms: 2
    Primary bedroom
    • Description: Flooring: Plank,Simulated Wood
    • Level: Lower
    • Dimensions: 13.1000 x 9.8000
    Bedroom
    • Description: Flooring: Plank,Simulated Wood
    • Level: Lower
    • Dimensions: 11.0000 x 11.4000
    Bedroom
    • Description: Flooring: Plank,Simulated Wood
    • Level: Lower
    • Dimensions: 11.0000 x 10.0000
    Primary bathroom
    • Description: Flooring: Tile
    • Level: Lower
    • Dimensions: 7.8000 x 4.7000
    Den
    • Description: Flooring: Plank,Simulated Wood
    • Level: Lower
    • Dimensions: 12.1100 x 11.6000
    Dining room
    • Description: Flooring: Plank,Simulated Wood
    • Level: Lower
    • Dimensions: 12.5000 x 11.6000
    Foyer
    • Description: Flooring: Marble
    • Level: Lower
    • Dimensions: 12.1000 x 12.4000
    Kitchen
    • Description: Flooring: Tile
    • Level: Lower
    • Dimensions: 11.5000 x 16.8000
    Living room
    • Description: Flooring: Plank,Simulated Wood
    • Level: Lower
    • Dimensions: 16.1000 x 16.4000
    Other
    • Description: Flooring: Tile
    • Level: Lower
    • Dimensions: 8.0000 x 7.5000
    Heating
    • Central
    Cooling
    • Central Air, 1 Unit
    Appliances
    • Included: Dishwasher, Disposal, Microwave, Oven, Range, Refrigerator
    • Laundry: Washer Hookup, Dryer Hookup
    Features
    • Ceiling Fan(s)
    • Has fireplace: Yes
    • Fireplace features: Wood Burning
    Interior area
    • Total structure area: 2,340
    • Total interior livable area: 2,097 sqft

    Property

    Parking
    • Parking features: Detached, Garage, Two Spaces, Garage Door Opener
    • Has garage: Yes
    Features
    • Levels: One
    • Stories: 1
    • Patio & porch: Concrete, Covered, Porch
    • Exterior features: Fence, Porch
    • Pool features: None
    Lot
    • Size: 8,119 Square Feet
    • Dimensions: 70' x 117'
    • Features: City Lot, Rectangular Lot
    Details
    • Additional structures: Other, Workshop
    • Parcel number: 0820028210
    • Special conditions: None

    Construction

    Type & style
    • Home type: SingleFamily
    • Architectural style: Traditional
    • Property subtype: Single Family Residence
    Materials
    • Brick, Vinyl Siding
    • Foundation: Slab
    • Roof: Shingle
    Condition
    • Very Good Condition,Resale
    • New construction: No
    • Year built: 1974

    Utilities & green energy

    • Sewer: Public Sewer
    • Water: Public

    Community & HOA

    Community
    • Security: Smoke Detector(s)
    • Subdivision: Neyrey Park
    HOA
    • Has HOA: No
    Location
    • Region: Metairie

    Financial & listing details

    • Price per square foot: $188/sqft
    • Tax assessed value: $369,500
    • Annual tax amount: $4,656
    • Date on market: 4/19/2023

    Price history

    DateEventPrice
    7/31/2023Sold--
    Source: GSREIN #2389993 Report a problem
    6/26/2023Contingent$389,000$186/sqft
    Source: GSREIN #2389993 Report a problem
    6/8/2023Price change$389,000-2.7%$186/sqft
    Source: GSREIN #2389993 Report a problem
    5/6/2023Price change$399,900-2.5%$191/sqft
    Source: GSREIN #2389993 Report a problem
    4/20/2023Listed for sale$410,000$196/sqft
    Source: GSREIN #2389993 Report a problem
    12/30/2016Sold--
    Source: GSREIN #2059936 Report a problem

    Public tax history

    YearProperty taxesTax assessment
    2024$4,656 +101.3%$36,950 +47.3%
    2023$2,313 +2.7%$25,080
    2022$2,252 +7.7%$25,080
    2021$2,092 -29.4%$25,080
    2020$2,963 -2.7%$25,080
    2019$3,046 +7.1%$25,080
    2018$2,844 $25,080
    2017$2,844 $25,080 +25%
    2016$2,844 +111.1%$20,060 +3%
    2015$1,348 $19,480
    2014$1,348 $19,480
    2013-- $19,480
    2012-- $19,480 -2.9%
    2011-- $20,060
    2010-- $20,060
    2009-- $20,060
    2008-- $20,060 +20.6%
    2007-- $16,630
    2006-- --
    2005-- --
    2004-- --
    2003-- --
    2002-- --
    2001-- --
    2000-- --
    Find assessor info on the county website

    Neighborhood: Ferran Place - Courtland Heights

    Nearby schools

    GreatSchools rating
    Get a cash offer in 3 minutes
    Find out how much your home could sell for in as little as 3 minutes with a no-obligation cash offer.
    Estimated market value
    $395,000
    Get a cash offer in 3 minutes
    Find out how much your home could sell for in as little as 3 minutes with a no-obligation cash offer.
    Estimated market value
    $395,000