Skip main navigation
Sold
Street View
  • Price Unknown

    4412 Nicklaus Dr, Lawrence, KS 66047

    6beds
    5,775sqft
    Single Family Residence
    Built in 1992
    0.52 Acres Lot
    $935,300 Zestimate®
    $--/sqft
    $4,022 Estimated rent

    Home value

    $935,300

    $870,000 - $1.00M

    $4,022/mo

    Zestimate® history
    Loading
    Loading...

    Owner options

    List your home for rent

    $4,022/mo

    Rent Zestimate®

    Find your next renter with Zillow Rental Manager. Plus, with online applications, you can quickly screen prospective tenants – for free.

    Learn more

    $4,022/mo

    Rent Zestimate®

    Refinance and save

    $350/mo

    Est. payment

    Refinancing to a lower rate could help reduce your monthly payments and save thousands over the life of the loan.

    See today's rates

    $350/mo

    Est. payment

    Explore your selling options

    Work with a Zillow partner agent

    Leverage their expertise and Zillow's premium Showcase listings to get your home seen by more buyers.

    Get started

    List with your own agent

    Get your home in front of millions of buyers by listing it on Zillow.

    Learn how to do it

    Sell it yourself

    Take full control of how buyers see your home on Zillow by listing For Sale by Owner (FSBO).

    List your home

    What's special

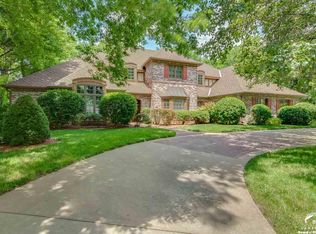
    Italian-inspired estate featuring timeless architecture, a tile roof, and stunning natural limestone flooring complemented by beautiful hardwoods. This stately residence offers over 5,000 square feet with 6 bedrooms and 6 baths. Inside, arched openings and curated finishes create a European-style design with modern touches. Gorgeous limestone flooring showcases rich variation in color and texture,complemented by beautiful hardwood floors in select areas of the home. The main level includes multiple living areas, a formal dining room filled with natural light, and a study with custom woodwork. The chef’s kitchen offers expansive workspace, quality cabinetry, and a large center island that connects seamlessly to the breakfast and gathering areas. The main-level primary suite includes a separate sitting area and a spacious en suite bath. Upstairs, five generously sized bedrooms provide exceptional flexibility and space. The lower level adds additional living and recreation areas, offering versatility for a variety of uses. The outdoor area includes an in-ground swimming pool, mature trees, and a treed setting (was previously the #7 fairway of Alvamar).

    Zillow last checked:

    Listing updated:

    Listed by:

    Cheri Drake 785-423-2839,

    McGrew Real Estate Inc

    Bought with:

    Ashley Greenlee, 00246043

    Real Broker, LLC

    Source: Heartland MLS as distributed by MLS GRID,MLS#: 2607598MLS Logo

    Facts & features

    Interior

    Bedrooms & bathrooms
    • Bedrooms: 6
    • Bathrooms: 6
    • Full bathrooms: 3
    • 1/2 bathrooms: 3
    Primary bedroom
    • Features: All Carpet
    • Level: First
    • Dimensions: 16 x 17
    Bedroom 1
    • Features: All Carpet
    • Level: Second
    • Dimensions: 15 x 13
    Bedroom 2
    • Features: All Carpet
    • Level: Second
    • Dimensions: 12 x 12
    Bedroom 3
    • Features: All Carpet
    • Level: Second
    • Dimensions: 13 x 12
    Bedroom 4
    • Features: All Carpet
    • Level: Second
    • Dimensions: 14 x 12
    Bedroom 5
    • Features: All Carpet
    • Level: Second
    • Dimensions: 11 x 12
    Dining room
    • Level: First
    • Dimensions: 15 x 13
    Other
    • Level: Lower
    • Dimensions: 18 x 20
    Kitchen
    • Level: First
    • Dimensions: 18 x 20
    Library
    • Features: All Carpet
    • Level: First
    • Dimensions: 15 x 15
    Living room
    • Level: First
    • Dimensions: 21 x 21
    Office
    • Dimensions: 11 x 18
    Sitting room
    • Features: All Carpet
    • Dimensions: 11 x 12
    Heating
    • Forced Air
    Cooling
    • Multi Units, Electric
    Appliances
    • Included: Cooktop, Dishwasher, Disposal, Double Oven, Down Draft, Dryer, Microwave, Refrigerator, Washer
    • Laundry: Main Level
    Features
    • Kitchen Island, Sauna
    • Flooring: Carpet, Marble
    • Windows: Wood Frames
    • Basement: Daylight,Full
    • Number of fireplaces: 1
    • Fireplace features: Living Room
    Interior area
    • Total structure area: 5,775
    • Total interior livable area: 5,775 sqft
    • Finished area above ground: 4,775
    • Finished area below ground: 1,000

    Property

    Parking
    • Total spaces: 3
    • Parking features: Attached
    • Attached garage spaces: 3
    Features
    • Patio & porch: Patio
    • Has private pool: Yes
    • Pool features: In Ground
    • Spa features: Bath
    Lot
    • Size: 0.52 Acres
    Details
    • Parcel number: 1120401007002.030

    Construction

    Type & style
    • Home type: SingleFamily
    • Property subtype: Single Family Residence
    Materials
    • Stucco
    • Roof: Tile
    Condition
    • Year built: 1992
    Details
    • Builder name: Clemente

    Utilities & green energy

    • Sewer: Public Sewer, Grinder Pump
    • Water: Public

    Community & HOA

    Community
    • Subdivision: Heritage
    HOA
    • Has HOA: Yes
    • Services included: No Amenities
    • HOA fee: $350 annually
    • HOA name: Carla Phipps
    Location
    • Region: Lawrence

    Financial & listing details

    • Tax assessed value: $1,035,800
    • Annual tax amount: $15,645
    • Date on market: 3/17/2026
    • Listing terms: Cash,Conventional
    • Ownership: Private

    Price history

    DateEventPrice
    6/11/2026Sold--
    Source: Heartland MLS as distributed by MLS GRID #2607598 Report a problem
    4/4/2026Contingent$980,000$170/sqft
    Source: LBORMLS as distributed by MLS GRID #165171 Report a problem
    4/4/2026Pending sale$980,000$170/sqft
    Source: Heartland MLS as distributed by MLS GRID #2607598 Report a problem
    3/17/2026Listed for sale$980,000+22.7%$170/sqft
    Source: LBORMLS as distributed by MLS GRID #165171 Report a problem
    7/31/2015Sold--
    Source: Agent Provided Report a problem
    3/17/2015Listing removed$799,000$138/sqft
    Source: Stephens Real Estate, Inc. #134668 Report a problem
    2/6/2015Price change$799,000-4.9%$138/sqft
    Source: Stephens Real Estate, Inc. #134668 Report a problem
    8/6/2014Listed for sale$840,000$145/sqft
    Source: Stephens Real Estate, Inc. #134668 Report a problem
    10/25/2013Listing removed$840,000$145/sqft
    Source: Stephens Real Estate, Inc. #131433 Report a problem
    7/19/2013Listed for sale$840,000$145/sqft
    Source: Visual Tour #131433 Report a problem

    Public tax history

    YearProperty taxesTax assessment
    2024$15,111 +3.4%$119,117 +6.2%
    2023$14,613 $112,183 +2.2%
    2022-- $109,722 +8.6%
    2021$13,602 +6.9%$101,062 +6.3%
    2019$12,722 +1%$95,117 +1.8%
    2018$12,590 +0.2%$93,449 +1.4%
    2017$12,560 +11.6%$92,184 +6.9%
    2016$11,250 -2.8%$86,250 -2.7%
    2015$11,570 $88,677 +1.4%
    2014$11,570 $87,446 -0.6%
    2013-- $87,952 -1.1%
    2012-- $88,895 -0.6%
    2011-- $89,459 +4.1%
    2006-- $85,928 +2.4%
    2005-- $83,939 +4.1%
    2004-- $80,604 +2.4%
    2003-- $78,745 +9.8%
    2002-- $71,746 +7%
    2000-- $67,079
    Find assessor info on the county website

    Neighborhood: 66047

    Nearby schools

    GreatSchools rating
    Get a cash offer in 3 minutes
    Find out how much your home could sell for in as little as 3 minutes with a no-obligation cash offer.
    Estimated market value
    $935,300
    Get a cash offer in 3 minutes
    Find out how much your home could sell for in as little as 3 minutes with a no-obligation cash offer.
    Estimated market value
    $935,300