James City County, Williamsburg, Va., Fabulous location! Two minutes from New Town, 8 minutes from William & Mary. 1st floor Master Bedroom w/full bath. Spacious loft full bathroom & bedroom on 2nd floor. A must see! 3 BR, 3BA, 1824 SF. This was the master model for the neighborhood. The open floor plan has a large living area w/ vaulted ceiling, gas fireplace & the additional extra sunroom to enhance your living space. The primary BR has a huge walk-in closet & features an en-suite BA that includes an oversized soaking tub, separate shower, double vanity, linen storage & water closet. A second bedroom is also on the 1st floor. This wonderfully low maintenance townhome has an attached garage as well. Powhatan Secondary is a Wonderful Neighborhood with Clubhouse, Olympic Sized Pool, Playground, & Walking Trails. Property is located Close to Great Shopping, Amazing Restaurants, Hospitals, area attractions, Wm & Mary and RT. 199.
Sold for $347,000
$347,000
4412 Pleasant View Dr, Williamsburg, VA 23188
3beds
2,184sqft
Townhouse, Single Family Residence
Built in 2003
4,399 Square Feet Lot
$389,600 Zestimate®
$159/sqft
$2,466 Estimated rent
Home value
$389,600
$370,000 - $409,000
$2,466/mo
Zestimate® history
Owner options
List your home for rent
$2,466/mo
Rent Zestimate®
Find your next renter with Zillow Rental Manager. Plus, with online applications, you can quickly screen prospective tenants – for free.
$2,466/mo
Rent Zestimate®
Refinance and save
$2,281/mo
Est. payment
Refinancing to a lower rate could help reduce your monthly payments and save thousands over the life of the loan.
$2,281/mo
Est. payment
Explore your selling options
Work with a Zillow partner agent
Leverage their expertise and Zillow's premium Showcase listings to get your home seen by more buyers.
Get startedList with your own agent
Get your home in front of millions of buyers by listing it on Zillow.
Learn how to do itSell it yourself
Take full control of how buyers see your home on Zillow by listing For Sale by Owner (FSBO).
List your homeWhat's special
Zillow last checked:
Listing updated:
Listed by:
Elaine Voncannon 757-288-4685,
Coldwell Banker Traditions
Bought with:
Edward Smith, 0225252807
Iron Valley Real Estate Hampton
Source: CVRMLS,MLS#: 2319176 Originating MLS: Central Virginia Regional MLS
Originating MLS: Central Virginia Regional MLSFacts & features
Interior
Bedrooms & bathrooms
- Bedrooms: 3
- Bathrooms: 3
- Full bathrooms: 2
- 1/2 bathrooms: 1
Primary bedroom
- Description: Walk in closet, soaking tub, shower, dbl vanity
- Level: First
- Dimensions: 0 x 0
Bedroom 2
- Description: Spacious, closet
- Level: First
- Dimensions: 0 x 0
Bedroom 3
- Description: Spacious, closet
- Level: Second
- Dimensions: 0 x 0
Additional room
- Description: Sunroom
- Level: First
- Dimensions: 0 x 0
Additional room
- Description: Spacious loft
- Level: Second
- Dimensions: 0 x 0
Family room
- Description: Cathedral ceiling, gas fireplace
- Level: First
- Dimensions: 0 x 0
Other
- Description: Tub & Shower
- Level: First
Other
- Description: Tub & Shower
- Level: Second
Half bath
- Level: First
Kitchen
- Description: Eat-in kitchen, island, adjoining sun room
- Level: First
- Dimensions: 0 x 0
Heating
- Electric, Forced Air
Cooling
- Central Air, Electric
Appliances
- Included: Dishwasher, Electric Cooking, Electric Water Heater, Oven, Refrigerator, Stove
- Laundry: Washer Hookup, Dryer Hookup
Features
- Bedroom on Main Level, Ceiling Fan(s), Cathedral Ceiling(s), Dining Area, Double Vanity, Eat-in Kitchen, Fireplace, Kitchen Island, Laminate Counters, Loft, Bath in Primary Bedroom, Main Level Primary, Walk-In Closet(s)
- Flooring: Ceramic Tile, Partially Carpeted, Wood
- Has basement: No
- Attic: Access Only
- Number of fireplaces: 1
- Fireplace features: Gas
Interior area
- Total interior livable area: 2,184 sqft
- Finished area above ground: 2,184
Property
Parking
- Total spaces: 2
- Parking features: Attached, Garage
- Attached garage spaces: 2
Features
- Levels: Two
- Stories: 2
- Patio & porch: Rear Porch, Front Porch
- Pool features: None, Community
- Fencing: None
Lot
- Size: 4,399 Square Feet
Details
- Parcel number: 3741400145
- Zoning description: R4
Construction
Type & style
- Home type: Townhouse
- Architectural style: Row House,Two Story
- Property subtype: Townhouse, Single Family Residence
- Attached to another structure: Yes
Materials
- Brick, Drywall, Frame, Vinyl Siding
- Foundation: Slab
- Roof: Composition
Condition
- Resale
- New construction: No
- Year built: 2003
Utilities & green energy
- Sewer: Public Sewer
- Water: Public
Community & HOA
Community
- Features: Common Grounds/Area, Clubhouse, Lake, Playground, Park, Pond, Pool, Sports Field, Tennis Court(s), Trails/Paths
- Subdivision: Villages At Powhatan
HOA
- Has HOA: Yes
- Amenities included: Management
- Services included: Association Management, Clubhouse, Common Areas, Maintenance Grounds, Maintenance Structure, Pool(s), Recreation Facilities, Trash
- HOA fee: $246 monthly
Location
- Region: Williamsburg
Financial & listing details
- Price per square foot: $159/sqft
- Tax assessed value: $269,800
- Annual tax amount: $2,239
- Date on market: 1/19/2026
- Ownership: Individuals
- Ownership type: Sole Proprietor
Price history
| Date | Event | Price |
|---|---|---|
| 9/22/2023 | Sold | $347,000+3.6%$159/sqft |
Source:  CVRMLS #2319176 Report a problem CVRMLS #2319176 Report a problem | ||
| 8/11/2023 | Contingent | $335,000$153/sqft |
Source:  REIN Inc. #10498236 Report a problem REIN Inc. #10498236 Report a problem | ||
| 8/11/2023 | Pending sale | $335,000$153/sqft |
Source:  WMLS #2302430 Report a problem WMLS #2302430 Report a problem | ||
| 8/9/2023 | Listed for sale | $335,000+774.9%$153/sqft |
Source: REIN Inc. #10498236 Report a problem | ||
| 6/20/2020 | Listing removed | $1,495$1/sqft |
Source: BROOKS REAL ESTATE, INCORPORATED Report a problem | ||
| 6/16/2020 | Listed for rent | $1,495$1/sqft |
Source: BROOKS REAL ESTATE, INCORPORATED Report a problem | ||
| 4/17/2018 | Listing removed | $1,495$1/sqft |
Source: Coldwell Banker Traditions, LLC #1811032 Report a problem | ||
| 3/30/2018 | Listed for rent | $1,495+7.2%$1/sqft |
Source: BROOKS REAL ESTATE, INCORPORATED Report a problem | ||
| 10/7/2015 | Listing removed | $1,395$1/sqft |
Source: BROOKS REAL ESTATE, INCORPORATED Report a problem | ||
| 10/15/2013 | Listed for rent | $1,395$1/sqft |
Source: Zillow Rental Network Report a problem | ||
| 6/29/2006 | Sold | $38,290$18/sqft |
Source: Public Record Report a problem | ||
Public tax history
| Year | Property taxes | Tax assessment |
|---|---|---|
| 2025 | $2,699 | $325,200 |
| 2024 | $2,699 +20.5% | $325,200 +20.5% |
| 2023 | $2,239 | $269,800 |
| 2022 | $2,239 +12.6% | $269,800 +13.9% |
| 2021 | $1,989 | $236,800 |
| 2020 | $1,989 +1.7% | $236,800 +1.7% |
| 2019 | $1,956 | $232,800 |
| 2017 | $1,956 +100% | $232,800 |
| 2016 | $978 | $232,800 |
| 2015 | $978 | $232,800 |
| 2014 | -- | $232,800 |
| 2013 | -- | $232,800 |
| 2012 | -- | $232,800 -6.7% |
| 2011 | -- | $249,600 |
| 2010 | -- | $249,600 -11.1% |
| 2009 | -- | $280,700 |
| 2008 | -- | -- |
| 2007 | -- | -- |
| 2005 | -- | -- |
| 2004 | -- | -- |
| 2003 | -- | -- |
| 2002 | -- | -- |
Find assessor info on the county website
Neighborhood: 23188
Nearby homes
- $352,3002 bd2 ba2k sqft4420 Pleasant View Dr, Williamsburg, VA 23188Off Market
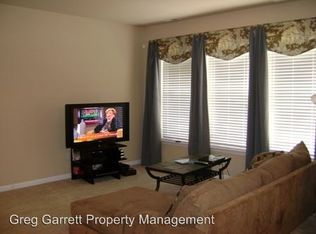
- $334,2002 bd2 ba1.9k sqft4424 Pleasant View Dr, Williamsburg, VA 23188Off Market

- $454,9004 bd3 ba2.5k sqft4408 Pleasant View Dr, Williamsburg, VA 23188Off Market
- $412,6003 bd4 ba2k sqft4415 Silver Fox Ln, Williamsburg, VA 23188Off Market
- $344,8002 bd2 ba1.9k sqft4428 Pleasant View Dr, Williamsburg, VA 23188Off Market
- $365,0003 bd3 ba1.9k sqft4440 Pleasant View Dr, Williamsburg, VA 23188Sold
- $600-- bd-- ba-- sqft4440 Pleasant View Dr APT A, Williamsburg, VA 23188Off Market
- $402,1003 bd3 ba2k sqft4409 Darbi Ln, Williamsburg, VA 23188Off Market
Nearby schools
GreatSchools rating
- 7/10D.J. Montague Elementary SchoolGrades: PK-5Distance: 2.7 mi
- 5/10James Blair MiddleGrades: 6-8Distance: 2.7 mi
- 6/10Jamestown High SchoolGrades: 9-12Distance: 1.9 mi
Schools provided by the listing agent
- Elementary: D. J. Montague
- Middle: James Blair
- High: Jamestown
Source: CVRMLS. This data may not be complete. We recommend contacting the local school district to confirm school assignments for this home.


Get pre-qualified for a loan
At Zillow Home Loans, we can pre-qualify you in as little as 5 minutes with no impact to your credit score.An equal housing lender. NMLS #10287.
Sell for more on Zillow
Get a Zillow Showcase℠ listing at no additional cost and you could sell for .
$389,600
2% more
+$7,792
With Zillow Showcase(estimated)
$397,392
- Virginia
- James City County
- Williamsburg
- 23188
- 4412 Pleasant View Dr
Nearby cities
Nearby zip codes
Other Williamsburg Topics
