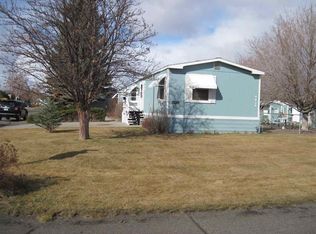
4412 Prairie Dr, Helena, MT 59602
Home value
$252,200
$227,000 - $277,000
$1,965/mo
Owner options
$1,965/mo
Rent Zestimate®
Find your next renter with Zillow Rental Manager. Plus, with online applications, you can quickly screen prospective tenants – for free.
$1,965/mo
Rent Zestimate®
$45/mo
Est. payment
Refinancing to a lower rate could help reduce your monthly payments and save thousands over the life of the loan.
$45/mo
Est. payment
Explore your selling options
Work with a Zillow partner agent
Leverage their expertise and Zillow's premium Showcase listings to get your home seen by more buyers.
Get startedList with your own agent
Get your home in front of millions of buyers by listing it on Zillow.
Learn how to do itSell it yourself
Take full control of how buyers see your home on Zillow by listing For Sale by Owner (FSBO).
List your homeWhat's special
Zillow last checked:
Listing updated:
Kacie Damon 406-465-6780,
EXIT Realty of Helena
Cassie Smith, RRE-RBS-LIC-89960
Keller Williams Capital Realty
Facts & features
Interior
Bedrooms & bathrooms
- Bedrooms: 3
- Bathrooms: 2
- Full bathrooms: 2
Cooling
- Central Air
Appliances
- Included: Dishwasher, Range, Refrigerator
- Laundry: Washer Hookup
Features
- Main Level Primary
- Basement: Crawl Space
- Has fireplace: No
Interior area
- Total interior livable area: 1,432 sqft
- Finished area below ground: 0
Property
Parking
- Parking features: Additional Parking, Circular Driveway, RV Access/Parking
Features
- Levels: One
- Patio & porch: Rear Porch, Front Porch
- Exterior features: Storage
- Fencing: Back Yard,Chain Link,Wood
- Has view: Yes
- View description: Residential
Lot
- Size: 10,062 sqft
- Features: Back Yard, Front Yard, Landscaped, Sprinklers In Ground, Level
- Topography: Level
Details
- Additional structures: Shed(s)
- Parcel number: 05188808320520000
- Zoning description: 1
- Special conditions: Standard
Construction
Type & style
- Home type: MobileManufactured
- Architectural style: Modern
- Property subtype: Manufactured Home
Materials
- Foundation: Block
Condition
- Updated/Remodeled
- New construction: No
- Year built: 1972
Utilities & green energy
- Sewer: Community/Coop Sewer
- Water: Well
- Utilities for property: Cable Available, Electricity Connected, Natural Gas Connected, High Speed Internet Available, Phone Available, Underground Utilities
Community & neighborhood
Community
- Community features: Playground, Park
Location
- Region: Helena
HOA & financial
HOA
- Has HOA: Yes
- HOA fee: $45 bi-monthly
- Amenities included: None
- Services included: Sewer
- Association name: Treasure State Acres Sewer District
Other
Other facts
- Listing agreement: Exclusive Right To Sell
- Body type: Double Wide
- Listing terms: Cash,Other
- Road surface type: Asphalt, Concrete
Price history
| Date | Event | Price |
|---|---|---|
| 4/4/2024 | Sold | -- |
Source: | ||
| 2/24/2024 | Price change | $250,000-9.1%$175/sqft |
Source: | ||
| 2/7/2024 | Price change | $275,000-3.5%$192/sqft |
Source: | ||
| 10/16/2023 | Listed for sale | $285,000$199/sqft |
Source: | ||
Public tax history
| Year | Property taxes | Tax assessment |
|---|---|---|
| 2025 | -- | $130,790 +0.6% |
| 2024 | -- | $129,953 |
| 2023 | $1,063 +56.6% | $129,953 +81.9% |
| 2022 | $679 -1.9% | $71,437 |
| 2021 | $692 -13.5% | $71,437 -13.6% |
| 2020 | $800 -1.8% | $82,634 |
| 2019 | $815 -16.2% | $82,634 +16.2% |
| 2018 | $972 +4.1% | $71,097 |
| 2017 | $934 +84.1% | $71,097 +23.9% |
| 2016 | $507 -3.3% | $57,366 |
| 2015 | $524 -21.9% | $57,366 +42.6% |
| 2014 | $671 +4.5% | $40,229 +4.1% |
| 2013 | $642 +0.2% | $38,641 +4.7% |
| 2012 | $641 | $36,910 |
| 2011 | -- | -- |
| 2010 | -- | -- |
| 2009 | -- | -- |
| 2008 | -- | $44,942 +6.6% |
| 2007 | -- | $42,162 |
| 2006 | -- | $42,162 |
| 2005 | -- | $42,162 |
| 2004 | -- | $42,162 |
| 2003 | -- | $42,162 +28.1% |
| 2002 | -- | $32,912 |
| 2000 | -- | $32,912 |
Find assessor info on the county website
Neighborhood: Helena Valley West Central
Nearby schools
GreatSchools rating
- 7/10Four Georgians SchoolGrades: PK-5Distance: 1.8 mi
- 7/10C R Anderson Middle SchoolGrades: 6-8Distance: 3.2 mi
- 7/10Capital High SchoolGrades: 9-12Distance: 2.3 mi