Location! Location! Location! Welcome to the quaint and highly sought-after Preston Woods community located in the heart of Bloomingdale! Pride of ownership shows with this meticulously maintained and thoughtfully updated home. Upon entering, you'll be greeted by the warm, airy, and inviting foyer that leads you into the large family room with soaring ceilings; and plenty of space to gather with family and friends. The tastefully designed kitchen is perfect for the home chef, complete with a breakfast nook, granite counters, dual pantries, and stunning maple cabinets providing plenty of storage. The primary bedroom is tucked in the rear of the home creating a private oasis featuring an exquisite en-suite with a large walk-in shower, and dual vanities with high-end lighted mirrors. Large secondary bedrooms with shared additional full baths are also found along this corridor. Begin the day or take it off on your screened back patio complete with a tiki bar and hot tub and enjoy your expansive private fenced yard with ample space for a pool or playground. Don't wait another minute, schedule your private tour today, this gem will not last long in this highly sought-after community that offers easy access to Bloomingdales's Golf Course and Country club, public and private parks, YMCA, close proximity to shopping, dining, outdoor recreation, and top-rated schools. No CDD fees and low HOA fees, make living in Preston Woods an incredible opportunity! Roof 2020 Vinyl Fence 2018.
Sold for $415,000
$415,000
4412 Preston Woods Dr, Valrico, FL 33596
4beds
1,783sqft
Single Family Residence
Built in 1999
6,642 Square Feet Lot
$391,000 Zestimate®
$233/sqft
$2,701 Estimated rent
Home value
$391,000
$371,000 - $411,000
$2,701/mo
Zestimate® history
Owner options
List your home for rent
$2,701/mo
Rent Zestimate®
Find your next renter with Zillow Rental Manager. Plus, with online applications, you can quickly screen prospective tenants – for free.
$2,701/mo
Rent Zestimate®
Refinance and save
$2,912/mo
Est. payment
Refinancing to a lower rate could help reduce your monthly payments and save thousands over the life of the loan.
$2,912/mo
Est. payment
Explore your selling options
Work with a Zillow partner agent
Leverage their expertise and Zillow's premium Showcase listings to get your home seen by more buyers.
Get startedList with your own agent
Get your home in front of millions of buyers by listing it on Zillow.
Learn how to do itSell it yourself
Take full control of how buyers see your home on Zillow by listing For Sale by Owner (FSBO).
List your homeWhat's special
Country clubAmple spaceSoaring ceilingsLarge secondary bedroomsHot tubDual vanitiesDual pantries
Zillow last checked:
Listing updated:
Listed by:
Lauren Fleischman 813-352-4574,
CENTURY 21 BEGGINS ENTERPRISES 813-658-2121
Bought with:
Monica Dobbins
COMPASS FLORIDA, LLC
Source: Stellar MLS,MLS#: T3480256 Originating MLS: Tampa
Originating MLS: Tampa
Facts & features
Interior
Bedrooms & bathrooms
- Bedrooms: 4
- Bathrooms: 2
- Full bathrooms: 2
Rooms
- Room types: Utility Room
Primary bedroom
- Features: En Suite Bathroom, Walk-In Closet(s)
- Level: First
- Dimensions: 22x16
Bedroom 2
- Features: Built-in Closet
- Level: First
- Dimensions: 13x14
Bedroom 3
- Features: Built-in Closet
- Level: First
- Dimensions: 13x12
Bedroom 4
- Features: Built-in Closet
- Level: First
- Dimensions: 13x12
Dining room
- Level: First
- Dimensions: 14x12
Kitchen
- Features: Granite Counters
- Level: First
- Dimensions: 22x12
Living room
- Features: Ceiling Fan(s)
- Level: First
- Dimensions: 26x17
Heating
- Central
Cooling
- Central Air
Appliances
- Included: Dishwasher, Disposal, Dryer, Gas Water Heater, Microwave, Range, Refrigerator, Washer
- Laundry: Inside, Laundry Room
Features
- Ceiling Fan(s), Eating Space In Kitchen, In Wall Pest System, Primary Bedroom Main Floor, Thermostat, Vaulted Ceiling(s), Walk-In Closet(s)
- Flooring: Carpet, Laminate, Tile
- Doors: Sliding Doors
- Windows: Blinds, Drapes, Rods, Window Treatments
- Has fireplace: No
Interior area
- Total structure area: 2,400
- Total interior livable area: 1,783 sqft
Property
Parking
- Total spaces: 2
- Parking features: Common, Garage Door Opener
- Attached garage spaces: 2
Features
- Levels: One
- Stories: 1
- Patio & porch: Screened
- Exterior features: Irrigation System
- Fencing: Vinyl
Lot
- Size: 6,642 Square Feet
- Dimensions: 54 x 123
- Features: Cul-De-Sac, Sidewalk
- Residential vegetation: Fruit Trees, Trees/Landscaped
Details
- Parcel number: U1330202Q300000200005.0
- Zoning: PD
- Special conditions: None
Construction
Type & style
- Home type: SingleFamily
- Property subtype: Single Family Residence
Materials
- Block, Stucco
- Foundation: Block, Slab
- Roof: Shingle
Condition
- Completed
- New construction: No
- Year built: 1999
Utilities & green energy
- Sewer: Public Sewer
- Water: Public
- Utilities for property: Cable Connected, Electricity Connected, Fiber Optics, Public, Street Lights, Water Connected
Community & HOA
Community
- Features: Park, Playground, Sidewalks
- Security: Security System, Smoke Detector(s)
- Pet fee: $0 monthly
- Subdivision: BLOOMINGDALE SEC EE PH
HOA
- Has HOA: Yes
- HOA fee: $20 monthly
- HOA name: Rizzetta/Allan Heinze
Location
- Region: Valrico
Financial & listing details
- Price per square foot: $233/sqft
- Tax assessed value: $300,713
- Annual tax amount: $1,999
- Date on market: 10/18/2023
- Cumulative days on market: 6 days
- Listing terms: Cash,Conventional,FHA,VA Loan
- Ownership: Fee Simple
- Total actual rent: 0
- Electric utility on property: Yes
- Road surface type: Paved
Price history
| Date | Event | Price |
|---|---|---|
| 11/27/2023 | Sold | $415,000$233/sqft |
Source:  Stellar MLS #T3480256 Report a problem Stellar MLS #T3480256 Report a problem | ||
| 10/24/2023 | Pending sale | $415,000$233/sqft |
Source: Stellar MLS #T3480256 Report a problem | ||
| 10/18/2023 | Listed for sale | $415,000+253.2%$233/sqft |
Source: Stellar MLS #T3480256 Report a problem | ||
| 3/18/1999 | Sold | $117,500$66/sqft |
Source: Public Record Report a problem | ||
Public tax history
| Year | Property taxes | Tax assessment |
|---|---|---|
| 2025 | $6,372 +4.8% | $300,713 -0.9% |
| 2024 | $6,078 +182.2% | $303,487 +149.9% |
| 2023 | $2,154 +7.7% | $121,423 +3% |
| 2022 | $1,999 +2.2% | $117,886 +3% |
| 2021 | $1,957 +4.3% | $114,452 +1.4% |
| 2020 | $1,877 +4.8% | $112,872 +2.3% |
| 2019 | $1,791 | $110,334 +1.9% |
| 2018 | $1,791 +5.4% | $108,277 -27.2% |
| 2017 | $1,699 -10.6% | $148,832 +43.3% |
| 2016 | $1,900 +1.9% | $103,869 +0.7% |
| 2015 | $1,865 +0.5% | $103,147 +0.8% |
| 2014 | $1,855 | $102,328 +4.7% |
| 2013 | $1,855 +4% | $97,757 +1.7% |
| 2012 | $1,783 -11.9% | $96,123 -10.9% |
| 2011 | $2,024 -6.2% | $107,877 -6.5% |
| 2010 | $2,159 -1.4% | $115,423 -1.3% |
| 2009 | $2,190 -11.1% | $116,906 -10.5% |
| 2008 | $2,463 -7.3% | $130,599 +3% |
| 2007 | $2,658 -2.9% | $126,795 +2.5% |
| 2006 | $2,736 +0.3% | $123,702 +3% |
| 2005 | $2,728 | $120,099 +3% |
| 2004 | -- | $116,601 +1.9% |
| 2003 | -- | $114,427 +2.4% |
| 2002 | -- | $111,745 +1.6% |
| 2001 | -- | $109,985 +3% |
| 2000 | $2,501 | $106,782 |
Find assessor info on the county website
Neighborhood: 33596
Nearby homes
- $369,7003 bd2 ba1.6k sqft4410 Preston Woods Dr, Valrico, FL 33596Off Market
- $377,4004 bd2 ba1.8k sqft4414 Preston Woods Dr, Valrico, FL 33596Off Market
- $355,9003 bd2 ba1.6k sqft4408 Preston Woods Dr, Valrico, FL 33596Off Market
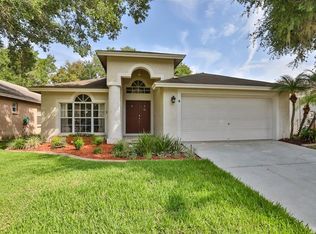
- $423,7004 bd2 ba1.7k sqft4416 Preston Woods Dr, Valrico, FL 33596Off Market
- $356,8004 bd2 ba1.7k sqft4406 Preston Woods Dr, Valrico, FL 33596Off Market
- $368,2004 bd2 ba1.7k sqft4419 Preston Woods Dr, Valrico, FL 33596Off Market
- $343,9003 bd2 ba1.6k sqft4418 Preston Woods Dr, Valrico, FL 33596Off Market
- $593,0004 bd3 ba2.9k sqft4209 Spring Way Cir, Valrico, FL 33596Off Market
Nearby schools
GreatSchools rating
- 7/10Cimino Elementary SchoolGrades: PK-5Distance: 1.6 mi
- 6/10Burns Middle SchoolGrades: 6-8Distance: 2.2 mi
- 8/10Bloomingdale High SchoolGrades: 9-12Distance: 1.6 mi
Schools provided by the listing agent
- Elementary: Cimino-HB
- Middle: Burns-HB
- High: Bloomingdale-HB
Source: Stellar MLS. This data may not be complete. We recommend contacting the local school district to confirm school assignments for this home.
Get a cash offer in 3 minutes
Find out how much your home could sell for in as little as 3 minutes with a no-obligation cash offer.
Estimated market value
$391,000
Get a cash offer in 3 minutes
Find out how much your home could sell for in as little as 3 minutes with a no-obligation cash offer.
Estimated market value
$391,000
- Florida
- Hillsborough County
- Valrico
- 33596
- 4412 Preston Woods Dr
Nearby cities
Nearby zip codes
Other Valrico Topics
