This stunning University Park property features a spacious and thoughtfully designed layout, perfect for discerning buyers seeking both luxury and comfort. With 5 generously sized bedrooms, each boasting its own ensuite bathroom, privacy and convenience are guaranteed. The 2nd floor playroom also ensuite, offers a versatile space and can easily transform into a cozy media room or home theater.
The heart of the home is the open-concept living area, which seamlessly transitions to the outdoor dining and living spaces—ideal for hosting gatherings or relaxing in the Texas sunshine. Step outside to enjoy a sparkling pool, creating an oasis-like atmosphere in your own backyard.
The third floor offers additional potential, ready to be finished out to suit your personal needs, whether as an additional suite, office, or creative space.
Located in the highly sought-after Highland Park ISD, this home feeds in to Hyer Elementary and offers easy access to all the amenities and attractions of one of Dallas' most prestigious neighborhoods. Perfect for those looking for a mix of luxury, functionality, and convenience.
Sold
Price Unknown
4412 Purdue Blvd, Dallas, TX 75225
5beds
5,066sqft
Single Family Residence
Built in 2014
8,407 Square Feet Lot
$3,481,300 Zestimate®
$--/sqft
$-- Estimated rent
Home value
$3,481,300
$3.13M - $3.86M
Not available
Zestimate® history
Owner options
List your home for rent
Find your next renter with Zillow Rental Manager. Plus, with online applications, you can quickly screen prospective tenants – for free.
Refinance and save
Refinancing to a lower rate could help reduce your monthly payments and save thousands over the life of the loan.
Explore your selling options
Work with a Zillow partner agent
Leverage their expertise and Zillow's premium Showcase listings to get your home seen by more buyers.
Get startedList with your own agent
Get your home in front of millions of buyers by listing it on Zillow.
Learn how to do itSell it yourself
Take full control of how buyers see your home on Zillow by listing For Sale by Owner (FSBO).
List your homeWhat's special
Sparkling pool
Zillow last checked:
Listing updated:
Listed by:
Erin Ballard 0460722 214-549-4823,
Compass RE Texas, LLC. 214-814-8100
Bought with:
Rosemary Campbell
Coldwell Banker Realty
Source: NTREIS,MLS#: 20823628
Facts & features
Interior
Bedrooms & bathrooms
- Bedrooms: 5
- Bathrooms: 7
- Full bathrooms: 6
- 1/2 bathrooms: 1
Primary bedroom
- Features: Dual Sinks, Double Vanity, En Suite Bathroom, Garden Tub/Roman Tub, Sitting Area in Primary, Separate Shower, Walk-In Closet(s)
- Level: Second
- Dimensions: 15 x 22
Bedroom
- Features: En Suite Bathroom
- Level: First
- Dimensions: 11 x 14
Bedroom
- Features: En Suite Bathroom
- Level: Second
- Dimensions: 13 x 19
Bedroom
- Features: En Suite Bathroom
- Level: Second
- Dimensions: 13 x 15
Bedroom
- Features: En Suite Bathroom
- Level: Second
- Dimensions: 11 x 14
Breakfast room nook
- Level: First
- Dimensions: 10 x 8
Dining room
- Level: First
- Dimensions: 13 x 17
Family room
- Features: Fireplace
- Level: First
- Dimensions: 15 x 15
Game room
- Level: Second
- Dimensions: 15 x 16
Kitchen
- Features: Breakfast Bar, Built-in Features, Eat-in Kitchen, Granite Counters, Kitchen Island, Walk-In Pantry
- Level: First
- Dimensions: 16 x 18
Laundry
- Level: Second
- Dimensions: 13 x 7
Living room
- Level: First
- Dimensions: 10 x 12
Heating
- Central, Natural Gas
Cooling
- Central Air, Electric
Appliances
- Included: Built-In Refrigerator, Dishwasher, Electric Oven, Gas Cooktop
Features
- Built-in Features, Decorative/Designer Lighting Fixtures, Double Vanity, Eat-in Kitchen, Granite Counters, High Speed Internet, Kitchen Island, Multiple Staircases, Open Floorplan, Cable TV, Walk-In Closet(s)
- Has basement: No
- Number of fireplaces: 2
- Fireplace features: Gas Starter
Interior area
- Total interior livable area: 5,066 sqft
Property
Parking
- Total spaces: 2
- Parking features: Additional Parking, Electric Gate, Garage, Garage Faces Rear
- Attached garage spaces: 2
Features
- Levels: Two
- Stories: 2
- Patio & porch: Covered, Deck
- Exterior features: Deck, Lighting
- Pool features: Pool
- Fencing: Fenced,Wood
Lot
- Size: 8,407 Square Feet
- Features: Interior Lot, Landscaped
Details
- Parcel number: 60090500180130000
Construction
Type & style
- Home type: SingleFamily
- Architectural style: Traditional,Detached
- Property subtype: Single Family Residence
Materials
- Foundation: Pillar/Post/Pier
- Roof: Composition
Condition
- Year built: 2014
Utilities & green energy
- Sewer: Public Sewer
- Water: Public
- Utilities for property: Sewer Available, Water Available, Cable Available
Community & HOA
Community
- Subdivision: Idlewild
HOA
- Has HOA: No
Location
- Region: Dallas
Financial & listing details
- Tax assessed value: $3,445,360
- Annual tax amount: $56,093
- Date on market: 1/22/2025
- Cumulative days on market: 52 days
Price history
| Date | Event | Price |
|---|---|---|
| 4/15/2025 | Sold | -- |
Source: NTREIS #20823628 Report a problem | ||
| 3/22/2025 | Pending sale | $2,950,000$582/sqft |
Source: NTREIS #20823628 Report a problem | ||
| 3/15/2025 | Contingent | $2,950,000$582/sqft |
Source: NTREIS #20823628 Report a problem | ||
| 2/12/2025 | Price change | $2,950,000-4.8%$582/sqft |
Source: NTREIS #20823628 Report a problem | ||
| 1/22/2025 | Listed for sale | $3,100,000-4.6%$612/sqft |
Source: NTREIS #20823628 Report a problem | ||
| 9/23/2024 | Listing removed | $3,250,000$642/sqft |
Source: NTREIS #20715299 Report a problem | ||
| 9/9/2024 | Listed for sale | $3,250,000+282.4%$642/sqft |
Source: NTREIS #20715299 Report a problem | ||
| 12/17/2014 | Sold | -- |
Source: Agent Provided Report a problem | ||
| 9/14/2014 | Sold | -- |
Source: Agent Provided Report a problem | ||
| 2/27/2014 | Sold | -- |
Source: Agent Provided Report a problem | ||
| 12/25/2013 | Price change | $849,900-5.5%$168/sqft |
Source: Artisan Realty #12057535 Report a problem | ||
| 11/23/2013 | Price change | $899,000+0.4%$177/sqft |
Source: Artisan Realty #12057535 Report a problem | ||
| 8/3/2013 | Listed for sale | $895,000$177/sqft |
Source: M.Christopher Real Estate #12001680 Report a problem | ||
| 7/17/2013 | Sold | -- |
Source: Agent Provided Report a problem | ||
Public tax history
| Year | Property taxes | Tax assessment |
|---|---|---|
| 2025 | $34,741 +6.4% | $3,445,360 +0.1% |
| 2024 | $32,655 +7.4% | $3,441,400 +26.9% |
| 2023 | $30,408 -4.7% | $2,712,740 +27.7% |
| 2022 | $31,921 -0.3% | $2,124,600 +5.8% |
| 2021 | $32,023 -2.2% | $2,007,200 |
| 2020 | $32,734 +1.6% | $2,007,200 +2.3% |
| 2019 | $32,218 -3.1% | $1,962,520 |
| 2018 | $33,248 +1.3% | $1,962,520 |
| 2017 | $32,806 +9.7% | $1,962,520 +6.9% |
| 2016 | $29,910 +147.9% | $1,835,840 +8.4% |
| 2015 | $12,064 | $1,693,460 +188% |
| 2014 | $12,064 | $588,000 |
| 2013 | -- | -- |
| 2012 | -- | -- |
| 2011 | -- | -- |
| 2010 | -- | -- |
| 2009 | -- | -- |
| 2008 | -- | -- |
| 2007 | -- | -- |
| 2005 | -- | -- |
| 2004 | -- | -- |
| 2003 | -- | -- |
| 2002 | -- | -- |
| 2001 | -- | -- |
Find assessor info on the county website
Neighborhood: Idlewild
Nearby homes
- $3,774,6005 bd8 ba5.8k sqft4408 Purdue Blvd, Dallas, TX 75225Off Market
- $3,519,0005 bd8 ba5.8k sqft4408 Purdue Ave, Dallas, TX 75225Off Market
- $2,716,1005 bd4 ba4.1k sqft4416 Purdue Blvd, Dallas, TX 75225Off Market
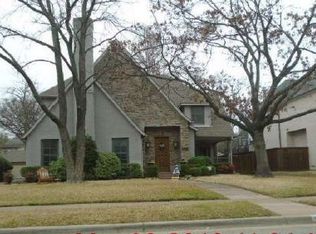
- $1,810,1003 bd2 ba2.4k sqft4433 Purdue St, Dallas, TX 75225Off Market
- $1,514,7003 bd2 ba1.9k sqft4405 Hanover St, Dallas, TX 75225Off Market
- $3,241,8006 bd5 ba4.8k sqft4404 Purdue Blvd, Dallas, TX 75225Off Market
- $1,717,7003 bd3 ba1.9k sqft4420 Purdue Blvd, Dallas, TX 75225Off Market
- $1,501,8002 bd2 ba1.9k sqft4417 Purdue St, Dallas, TX 75225Off Market
Nearby schools
GreatSchools rating
- 10/10Hyer Elementary SchoolGrades: PK-4Distance: 0.7 mi
- 10/10Highland Park Middle SchoolGrades: 7-8Distance: 1.5 mi
- 9/10Highland Park High SchoolGrades: 9-12Distance: 0.5 mi
Schools provided by the listing agent
- Elementary: Hyer
- Middle: Highland Park
- High: Highland Park
- District: Highland Park ISD
Source: NTREIS. This data may not be complete. We recommend contacting the local school district to confirm school assignments for this home.
Get a cash offer in 3 minutes
Find out how much your home could sell for in as little as 3 minutes with a no-obligation cash offer.
Estimated market value
$3,481,300
Get a cash offer in 3 minutes
Find out how much your home could sell for in as little as 3 minutes with a no-obligation cash offer.
Estimated market value
$3,481,300
- Texas
- Dallas County
- University Park
- 75225
- Idlewild
- 4412 Purdue Blvd
