Skip main navigation
Off market
  • $295,000

    4412 Rainbow Ct, Saint Joseph, MO 64506

    3beds
    3baths
    1,916sqft
    SingleFamily
    Built in 1985
    10,454 Square Feet Lot
    $295,000 Zestimate®
    $154/sqft
    $1,762 Estimated rent

    Home value

    $295,000

    $280,000 - $310,000

    $1,762/mo

    Zestimate® history
    Loading
    Loading...

    Owner options

    List your home for rent

    $1,762/mo

    Rent Zestimate®

    Find your next renter with Zillow Rental Manager. Plus, with online applications, you can quickly screen prospective tenants – for free.

    Learn more

    $1,762/mo

    Rent Zestimate®

    Refinance and save

    $1,811/mo

    Est. payment

    Refinancing to a lower rate could help reduce your monthly payments and save thousands over the life of the loan.

    See today's rates

    $1,811/mo

    Est. payment

    Explore your selling options

    Work with a Zillow partner agent

    Leverage their expertise and Zillow's premium Showcase listings to get your home seen by more buyers.

    Get started

    List with your own agent

    Get your home in front of millions of buyers by listing it on Zillow.

    Learn how to do it

    Sell it yourself

    Take full control of how buyers see your home on Zillow by listing For Sale by Owner (FSBO).

    List your home

    What's special

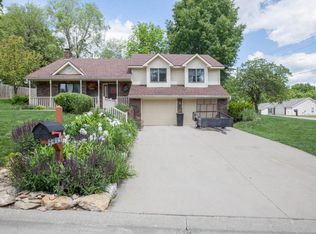
    A wonderful home in great condition is awaiting your family. The great room has a vaulted ceiling, a beautiful masonry gas fireplace, and easy access to the patio and back yard. The kitchen has been updated with granite counters, three year old stainless appliances, tile backsplash, painted cabinets, tile flooring and an extra cabinet has been added with marble countertop. The dining room has wood flooring. Be sure to note the beautiful front door. All of the carpet on the main floor is only one year old and please note all the windows have been replaced with thermos. The hall bath is one of three full baths and also contains the main floor laundry closet. Three bedrooms are on the main along with the master bath. The lower level has a family room with a wood burning masonry fireplace. There is an access door to the outside and also to the garage. An extra room could be another bedroom, an office or hobby room. It has a large walk-in closet but not a window. The third full bath has nice fixtures and handy when needed downstairs. The garage is 25 by 25 and capable for larger vehicles. It has two updated garage door openers. A storage/safe room is accessed from the garage. Outside you will find lots of landscaping. The driveway and one patio is made from brick and one patio is made with fieldstone. On the front and sides of the home and on the Leonard Street side are tall vinyl walls that create great privacy. Also along Leonard are landscape block walls that add to the beauty of the property. A lower patio (fieldstone) is on the east side of the back yard along with plenty of grass for outdoor activities. The upper backyard which is even with the main level of the home has a large brick patio, grassy area and a running water garden. This is a home and backyard that the current owners and their family have truly enjoyed and you will too. Public schools are Oak Grove, Bode, and Central. 2021-09-09

    This property is off market, which means it's not currently listed for sale or rent on Zillow. This may be different from what's available on other websites or public sources.

    Facts & features

    Interior

    Bedrooms & bathrooms
    • Bedrooms: 3
    • Bathrooms: 3
    Heating
    • Heat pump
    Features
    • Basement: Basement (not specified)
    Interior area
    • Total interior livable area: 1,916 sqft

    Property

    Parking
    • Total spaces: 2
    Lot
    • Size: 10,454 Square Feet
    Details
    • Parcel number: 061002001000013022

    Construction

    Type & style
    • Home type: SingleFamily
    Materials
    • Roof: Composition
    Condition
    • Year built: 1985

    Community & HOA

    Location
    • Region: Saint Joseph

    Financial & listing details

    • Price per square foot: $154/sqft
    • Tax assessed value: $140,000
    • Annual tax amount: $1,866

    Price history

    DateEventPrice
    10/12/2021Sold--
    Source: Heartland MLS as distributed by MLS GRID #2343947 Report a problem
    9/10/2021Pending sale$235,000$123/sqft
    Source: Heartland MLS as distributed by MLS GRID #2343947 Report a problem
    9/7/2021Listed for sale$235,000+38.3%$123/sqft
    Source: Heartland MLS as distributed by MLS GRID #2343947 Report a problem
    4/22/2012Listing removed$169,900$89/sqft
    Source: Visual Tour #100882 Report a problem
    4/14/2012Listed for sale$169,900$89/sqft
    Source: Visual Tour #100882 Report a problem
    12/15/2011Listing removed$169,900$89/sqft
    Source: Coldwell Banker General Properties #100882 Report a problem
    10/7/2011Listed for sale$169,900$89/sqft
    Source: COLDWELL BANKER GENERAL PROPERTIES #100882 Report a problem

    Public tax history

    YearProperty taxesTax assessment
    2024$1,866 +8.8%$26,610
    2023$1,716 -0.7%$26,610
    2022$1,728 -0.4%$26,610
    2021$1,735 +0.6%$26,610
    2020$1,726 +15%$26,610
    2018$1,501 $26,610
    2017$1,501 +1.1%$26,610
    2015$1,484 -9.2%$26,610
    2014$1,634 +0.8%$26,610
    2012$1,621 +2%$26,610
    2011$1,590 $26,610
    2010$1,590 $26,610
    Find assessor info on the county website

    Neighborhood: 64506

    Nearby schools

    GreatSchools rating
    Get a cash offer in 3 minutes
    Find out how much your home could sell for in as little as 3 minutes with a no-obligation cash offer.
    Estimated market value
    $295,000
    Get a cash offer in 3 minutes
    Find out how much your home could sell for in as little as 3 minutes with a no-obligation cash offer.
    Estimated market value
    $295,000