Skip main navigation
Sold for $318,000
  • $318,000

    4412 Ravine Park Dr, Sioux City, IA 51106

    5beds
    3baths
    2,326sqft
    Single Family Residence, Residential
    Built in 1979
    9,147 Square Feet Lot
    $332,400 Zestimate®
    $137/sqft
    $2,418 Estimated rent

    Home value

    $332,400

    $289,000 - $382,000

    $2,418/mo

    Zestimate® history
    Loading
    Loading...

    Owner options

    List your home for rent

    $2,418/mo

    Rent Zestimate®

    Find your next renter with Zillow Rental Manager. Plus, with online applications, you can quickly screen prospective tenants – for free.

    Learn more

    $2,418/mo

    Rent Zestimate®

    Refinance and save

    $2,120/mo

    Est. payment

    Refinancing to a lower rate could help reduce your monthly payments and save thousands over the life of the loan.

    See today's rates

    $2,120/mo

    Est. payment

    Explore your selling options

    Work with a Zillow partner agent

    Leverage their expertise and Zillow's premium Showcase listings to get your home seen by more buyers.

    Get started

    List with your own agent

    Get your home in front of millions of buyers by listing it on Zillow.

    Learn how to do it

    Sell it yourself

    Take full control of how buyers see your home on Zillow by listing For Sale by Owner (FSBO).

    List your home

    What's special

    Above-ground poolRaised deckUpdated main levelFully remodeled kitchenRemodeled eat-in kitchenNew lvp flooringFenced-in backyard
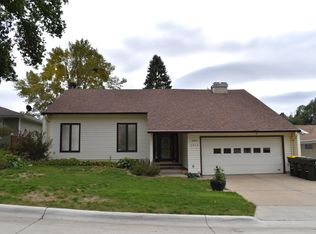
    Welcome to 4412 Ravine Park, where comfort meets convenience in this meticulously maintained 5-bedroom, 3-bath ranch-style home. Nestled on a peaceful street, this property boasts an ideal location just minutes away from a variety of shopping, dining, and essential amenities, ensuring you have everything you need at your fingertips. As you step inside, you'll be greeted by a warm and inviting atmosphere that embodies the essence of traditional ranch living. The updated main level showcases a newly remodeled eat-in kitchen (appliances included), a large living room featuring a wood-burning fireplace, and a second front living area that can be used as a formal dining room or den. The kitchen's sliding doors seamlessly lead you to a raised deck, where outdoor dining and relaxation are just steps away. The main floor also accommodates 3 bedrooms, including your primary suite, and two beautifully updated bathrooms that cater to the needs of guests. Venture downstairs to discover a sprawling walkout basement featuring multiple living areas, 2 bedrooms, and a new bathroom finished in 2019. The fenced-in backyard is your personal retreat, featuring an above-ground pool surrounded by a spacious deck—perfect for summer gatherings and lazy afternoons basking in the sun. This home has seen several important updates in recent years, including a new roof (2019), new egress windows installed (2025), fully remodeled kitchen (2025), a new deck (2024), new LVP flooring throughout the main (2022), and new carpet in the basement (2019). Listing agent is related to seller. Whether you’re a first-time homebuyer or seeking a forever home with ample room to grow, this property has something for everyone.

    Zillow last checked:

    Listing updated:

    Listed by:

    Audrey Hoekstra,

    Gateway Real Estate Advisors

    Bought with:

    LaNay Welch

    Keller Williams Siouxland

    Source: Northwest Iowa Regional BOR,MLS#: 829801MLS Logo

    Facts & features

    Interior

    Bedrooms & bathrooms
    • Bedrooms: 5
    • Bathrooms: 3
    • Main level bathrooms: 2
    • Main level bedrooms: 3
    Rooms
    • Room types: Kitchen, Living, Dining, Bedroom, Master, 3/4 Bath, Family, Laundry
    Heating
    • Forced Air
    Cooling
    • Central Air
    Appliances
    • Included: Water Softener: None
    • Laundry: In Basement
    Features
    • Brick Accent, Eat-in Kitchen, Master Bath, New Bath, New Kitchen
    • Flooring: Luxury Vinyl
    • Basement: Finished,Full,Walk-out
    • Number of fireplaces: 1
    • Fireplace features: Wood Burning
    Interior area
    • Total structure area: 2,326
    • Total interior livable area: 2,326 sqft
    • Finished area above ground: 1,268
    • Finished area below ground: 1,058

    Property

    Parking
    • Total spaces: 2
    • Parking features: Attached, Garage Door Opener, Concrete
    • Attached garage spaces: 2
    Features
    • Patio & porch: Deck
    • Exterior features: Lighting
    • Pool features: Above Ground
    • Fencing: Fenced
    Lot
    • Size: 9,147 Square Feet
    • Features: Garden, Landscaped, Wooded
    Details
    • Additional structures: Storage Shed
    • Parcel number: 19193884708155007

    Construction

    Type & style
    • Home type: SingleFamily
    • Architectural style: Ranch
    • Property subtype: Single Family Residence, Residential
    Materials
    • Vinyl Siding
    • Roof: Shingle
    Condition
    • New construction: No
    • Year built: 1979

    Utilities & green energy

    • Sewer: Public Sewer
    • Water: City

    Community & HOA

    Community
    • Security: Smoke Detector(s)
    Location
    • Region: Sioux City

    Financial & listing details

    • Price per square foot: $137/sqft
    • Tax assessed value: $269,300
    • Annual tax amount: $4,424
    • Price range: $318K - $318K
    • Date on market: 8/7/2025
    • Inclusions: Kitchen Appliances, Pool/Pool equipment, GDOs, Upstairs Living Room TV, Storage Shed
    • Exclusions: Washer & Dryer, Garage Fridge, Deep Freeze, Other TVs/Racks

    Price history

    DateEventPrice
    9/26/2025Sold$318,000-0.6%$137/sqft
    Source: Northwest Iowa Regional BOR #829801 Report a problem
    8/27/2025Pending sale$320,000$138/sqft
    Source: Northwest Iowa Regional BOR #829801 Report a problem
    8/7/2025Listed for sale$320,000+131.9%$138/sqft
    Source: Northwest Iowa Regional BOR #829801 Report a problem
    11/16/2012Sold$138,000-1.4%$59/sqft
    Source: Public Record Report a problem
    10/3/2012Pending sale$139,950$60/sqft
    Source: United Real Estate Solutions #702251 Report a problem
    8/11/2012Listed for sale$139,950$60/sqft
    Source: United Real Estate Solutions #702251 Report a problem
    7/31/2012Pending sale$139,950$60/sqft
    Source: United Real Estate Solutions #702251 Report a problem
    7/30/2012Listed for sale$139,950$60/sqft
    Source: United Real Estate Solutions #702251 Report a problem

    Public tax history

    YearProperty taxesTax assessment
    2025$4,604 +4.1%$269,300 +5.7%
    2024$4,424 +4.9%$254,700
    2023$4,218 +5.9%$254,700 +21.1%
    2022$3,984 +5.1%$210,300 +4.1%
    2021$3,792 -2.6%$202,100 +6.8%
    2020$3,894 +6.6%$189,200 -1%
    2019$3,654 +1.3%$191,160 +18.1%
    2018$3,608 $161,800 +4.3%
    2017$3,608 +3.7%$155,100
    2016$3,478 $155,100
    2015$3,478 +10.5%$155,100 +12.1%
    2014$3,148 +20.1%$138,300
    2013$2,622 +17.7%$138,300
    2012$2,228 -1.9%--
    2011$2,270 -0.3%--
    2010$2,276 +14%--
    2009$1,996 -5.7%--
    2008$2,116 -2.6%--
    2007$2,172 --
    Find assessor info on the county website

    Neighborhood: 51106

    Nearby schools

    GreatSchools rating
    Schools provided by the listing agent
    • Elementary: Nodland/Sunnyside
    • Middle: East Middle
    • High: East High

    Source: Northwest Iowa Regional BOR. This data may not be complete. We recommend contacting the local school district to confirm school assignments for this home.

    Get pre-qualified for a loan
    At Zillow Home Loans, we can pre-qualify you in as little as 5 minutes with no impact to your credit score.

    An equal housing lender. NMLS #10287.