Skip main navigation
Sold
  • $357,000

    4412 SE 101st Ave, Portland, OR 97266

    2beds
    1,052sqft
    Residential
    Built in 2003
    1,742.4 Square Feet Lot
    $357,700 Zestimate®
    $339/sqft
    $1,795 Estimated rent

    Home value

    $357,700

    $336,000 - $379,000

    $1,795/mo

    Zestimate® history
    Loading
    Loading...

    Owner options

    List your home for rent

    $1,795/mo

    Rent Zestimate®

    Find your next renter with Zillow Rental Manager. Plus, with online applications, you can quickly screen prospective tenants – for free.

    Learn more

    $1,795/mo

    Rent Zestimate®

    Refinance and save

    $2,177/mo

    Est. payment

    Refinancing to a lower rate could help reduce your monthly payments and save thousands over the life of the loan.

    See today's rates

    $2,177/mo

    Est. payment

    Explore your selling options

    Work with a Zillow partner agent

    Leverage their expertise and Zillow's premium Showcase listings to get your home seen by more buyers.

    Get started

    List with your own agent

    Get your home in front of millions of buyers by listing it on Zillow.

    Learn how to do it

    Sell it yourself

    Take full control of how buyers see your home on Zillow by listing For Sale by Owner (FSBO).

    List your home

    What's special

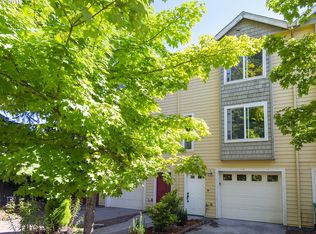
    Private fully-fenced yardSecluded end-unitFreshly painted interiorsPlentiful storageConvenient upper-floor laundryBeautifully updated townhomeAttached oversized garage
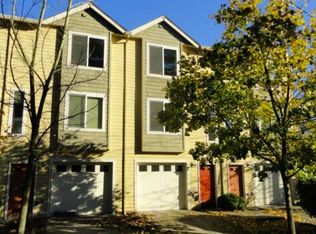
    Vibrant indoor-outdoor living awaits in this beautifully updated townhome in SE Portland. Featuring 2 larger-sized bedrooms, this secluded end-unit offers the rare combination of attached oversized garage, a private fully-fenced yard (low maintenance and professionally landscaped), and no HOA. Freshly painted interiors, new premium exterior doors (2025), and abundant natural light from new luxury vinyl windows (2024). High-efficiency heat pump/AC for year-round comfort. This move-in ready home has plentiful storage and thoughtfully designed spaces to fit your needs. Main bedroom features double closets and views of Mt Hood in the winter. Well-sized 2nd bedroom with built-in organizers and bookshelves is perfect for a home office or guest room. Top floor bedrooms offer high privacy and calming tree views. Take advantage of convenient upper-floor laundry and brand new appliances: LG washer/dryer, microwave, and convection range with air fryer. On the main floor, the spacious kitchen with granite countertops flows into the dining area which leads out onto the private deck—perfect for entertaining and dining alfresco. The deck is fully refreshed with new cedar boards and paint (2025). The deep, oversized garage with finished floors spans nearly the entire building footprint, providing secure parking, storage, plus space for a workshop or home gym. In the neighborhood, enjoy farm fresh produce at the Lents International Farmers Market, meander up the quiet street to Ed Benedict Park or to the amazing 38-acre Lents Park (0.5 mi away). Convenient public transit, #17 and #9 direct to downtown, 0.4 mi to MAX Green Line. Nearby shops and groceries at Eastport Plaza, and newly renovated Holgate Library. This is a fantastic opportunity for homebuyers seeking a turnkey experience in a convenient location with premium amenities. [Home Energy Score = 10. HES Report at https://rpt.greenbuildingregistry.com/hes/OR10137826]

    Zillow last checked:

    Listing updated:

    Listed by:

    Nicolas Towle 415-519-1058,

    Redfin

    Bought with:

    Chaley McVay, 201226220

    Redfin

    Source: RMLS (OR),MLS#: 139328176MLS Logo

    Facts & features

    Interior

    Bedrooms & bathrooms
    • Bedrooms: 2
    • Bathrooms: 2
    • Full bathrooms: 1
    • Partial bathrooms: 1
    • Main level bathrooms: 1
    Primary bedroom
    • Level: Upper
    Bedroom 2
    • Level: Upper
    Dining room
    • Level: Main
    Kitchen
    • Level: Main
    Living room
    • Level: Main
    Heating
    • Heat Pump, Mini Split
    Cooling
    • Has cooling: Yes
    Appliances
    • Included: Free-Standing Range, Free-Standing Refrigerator, Microwave, Washer/Dryer, Electric Water Heater
    Features
    • Granite, Tile
    • Flooring: Hardwood, Tile, Wall to Wall Carpet, Wood
    • Windows: Double Pane Windows, Vinyl Frames
    Interior area
    • Total structure area: 1,052
    • Total interior livable area: 1,052 sqft

    Property

    Parking
    • Total spaces: 1
    • Parking features: Driveway, Attached, Extra Deep Garage
    • Attached garage spaces: 1
    • Has uncovered spaces: Yes
    Features
    • Stories: 3
    • Patio & porch: Deck, Patio
    • Exterior features: Yard
    • Fencing: Fenced
    • Has view: Yes
    • View description: Territorial
    Lot
    • Size: 1,742 sqft
    • Features: Level, On Busline, Trees, SqFt 0K to 2999
    Details
    • Parcel number: R518223
    • Zoning: RESID

    Construction

    Type & style
    • Home type: Townhouse
    • Architectural style: Traditional
    • Property subtype: Residential
    • Attached to another structure: Yes
    Materials
    • Cement Siding
    • Foundation: Concrete Perimeter, Slab
    • Roof: Composition
    Condition
    • Approximately
    • New construction: No
    • Year built: 2003

    Utilities & green energy

    • Sewer: Public Sewer
    • Water: Public
    • Utilities for property: Cable Connected

    Community & neighborhood

    Location
    • Region: Portland

    Other

    Other facts
    • Listing terms: Cash,Conventional,FHA,VA Loan
    • Road surface type: Paved

    Price history

    DateEventPrice
    4/6/2026Sold$357,000-3.3%$339/sqft
    Source: RMLS (OR) #139328176 Report a problem
    3/10/2026Pending sale$369,000$351/sqft
    Source: RMLS (OR) #139328176 Report a problem
    2/20/2026Listed for sale$369,000+92%$351/sqft
    Source: RMLS (OR) #139328176 Report a problem
    9/8/2014Sold$192,200-3.7%$183/sqft
    Source: Public Record Report a problem
    7/29/2014Listed for sale$199,550+59.6%$190/sqft
    Source: The Broker Network, LLC #14255464 Report a problem
    2/17/2010Sold$125,000+0%$119/sqft
    Source: Public Record Report a problem
    10/31/2002Sold$124,950$119/sqft
    Source: Public Record Report a problem

    Public tax history

    YearProperty taxesTax assessment
    2025$3,028 +3.7%$112,370 +3%
    2024$2,919 +4%$109,100 +3%
    2023$2,807 +2.2%$105,930 +3%
    2022$2,746 +1.7%$102,850 +3%
    2021$2,700 +9%$99,860 +3%
    2020$2,477 +3.8%$96,960 +3%
    2019$2,386 $94,140 +3%
    2018$2,386 +3%$91,400 +3%
    2017$2,316 +14%$88,740 +3%
    2016$2,031 $86,160 +3%
    2015$2,031 +2.7%$83,660 +21.5%
    2014$1,978 +25.7%$68,850 +3%
    2013$1,574 +96.7%$66,850 +82.6%
    2012$800 +1%$36,620 +3%
    2011$792 +5.3%$35,560 +3%
    2010$752 +2.7%$34,530 +3%
    2009$733 +6%$33,530 +3%
    2008$691 +0.3%$32,560 +3%
    2007$690 +11.4%$31,620 +3%
    2006$619 +4.7%$30,700 +3%
    2005$591 -8.2%$29,810 +3%
    2004$644 +2.3%$28,950 +3%
    2003$630 +25.9%$28,110 +19.1%
    2002$500 $23,600

    Find assessor info on the county website

    Neighborhood: Lents

    Nearby schools

    GreatSchools rating
    Schools provided by the listing agent
    • Elementary: Clark
    • Middle: Harrison Park
    • High: Leodis Mcdaniel

    Source: RMLS (OR). This data may not be complete. We recommend contacting the local school district to confirm school assignments for this home.

    Get a cash offer in 3 minutes
    Find out how much your home could sell for in as little as 3 minutes with a no-obligation cash offer.
    Estimated market value
    $357,700
    Get a cash offer in 3 minutes
    Find out how much your home could sell for in as little as 3 minutes with a no-obligation cash offer.
    Estimated market value
    $357,700