Skip main navigation
Sold
  • Price Unknown

    4412 SW 8th St Ter, Blue Springs, MO 64015

    4beds
    1,559sqft
    Single Family Residence
    Built in 1988
    0.41 Acres Lot
    $296,000 Zestimate®
    $--/sqft
    $2,231 Estimated rent

    Home value

    $296,000

    $269,000 - $326,000

    $2,231/mo

    Zestimate® history
    Loading
    Loading...

    Owner options

    List your home for rent

    $2,231/mo

    Rent Zestimate®

    Find your next renter with Zillow Rental Manager. Plus, with online applications, you can quickly screen prospective tenants – for free.

    Learn more

    $2,231/mo

    Rent Zestimate®

    Refinance and save

    Refinancing to a lower rate could help reduce your monthly payments and save thousands over the life of the loan.

    See today's rates

    Explore your selling options

    Work with a Zillow partner agent

    Leverage their expertise and Zillow's premium Showcase listings to get your home seen by more buyers.

    Get started

    List with your own agent

    Get your home in front of millions of buyers by listing it on Zillow.

    Learn how to do it

    Sell it yourself

    Take full control of how buyers see your home on Zillow by listing For Sale by Owner (FSBO).

    List your home

    What's special


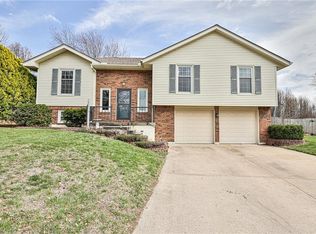
    Spacious, versatile, and packed with outdoor amenities, this 4-bedroom, 2.5-bath split-level home sits on a quiet cul-de-sac in a sought-after Blue Springs neighborhood. With multiple living areas and a functional layout, the home offers flexibility for growing households, work-from-home needs, or multi-generational living. The main level features a light-filled living room, formal dining area, and eat-in kitchen with ample cabinet and counter space. Two fireplaces add warmth and character, while the finished lower level provides additional living space ideal for a media room, playroom, or home office. The primary suite includes a private bath with double vanities and generous closet space, while three additional bedrooms offer room for guests, hobbies, or workspace flexibility. Step outside to a fully fenced, cul-de-sac lot backing to trees, designed for entertaining and relaxation. Highlights include an above-ground pool with surrounding deck, utility shed, and fire pit, creating a private backyard retreat rarely found at this price point. Additional features include a two-car attached garage, and convenient access to parks, lakes, shopping, dining. Located near Lake Jacomo and Blue Springs Lake and the highly rated attendance schools of Cordell Mason Elementary, Moreland Ridge Middle and Blue Springs South High Schools. A rare combination of space, outdoor living, and location in the heart of Blue Springs.

    Zillow last checked:

    Listing updated:

    Listing Provided by:

    Tonya Parker 816-820-3201,

    United Real Estate Kansas City

    Bought with:

    Ryan Steele, 2014001538

    Chartwell Realty LLC

    Source: Heartland MLS as distributed by MLS GRID,MLS#: 2599161MLS Logo

    Facts & features

    Interior

    Bedrooms & bathrooms
    • Bedrooms: 4
    • Bathrooms: 3
    • Full bathrooms: 2
    • 1/2 bathrooms: 1
    Primary bedroom
    • Features: Carpet, Ceiling Fan(s)
    • Level: First
    • Area: 169 Square Feet
    • Dimensions: 13 x 13
    Bedroom 2
    • Features: Carpet
    • Level: First
    • Area: 121 Square Feet
    • Dimensions: 11 x 11
    Bedroom 3
    • Features: Carpet, Ceiling Fan(s)
    • Level: First
    • Area: 100 Square Feet
    • Dimensions: 10 x 10
    Bedroom 4
    • Features: Carpet, Ceiling Fan(s)
    • Level: Basement
    • Area: 144 Square Feet
    • Dimensions: 12 x 12
    Dining room
    • Features: Carpet
    • Level: First
    • Area: 110 Square Feet
    • Dimensions: 11 x 10
    Great room
    • Features: Carpet, Ceiling Fan(s), Fireplace
    • Level: First
    • Area: 168 Square Feet
    • Dimensions: 14 x 12
    Heating
    • Forced Air
    Cooling
    • Electric
    Appliances
    • Included: Dishwasher, Exhaust Fan, Refrigerator
    • Laundry: Lower Level
    Features
    • Ceiling Fan(s), Painted Cabinets, Vaulted Ceiling(s)
    • Flooring: Carpet
    • Doors: Storm Door(s)
    • Basement: Basement BR,Finished
    • Number of fireplaces: 2
    • Fireplace features: Gas Starter, Great Room, Recreation Room, Wood Burning
    Interior area
    • Total structure area: 1,559
    • Total interior livable area: 1,559 sqft
    • Finished area above ground: 1,244
    • Finished area below ground: 315

    Property

    Parking
    • Total spaces: 2
    • Parking features: Attached, Built-In, Garage Faces Front
    • Attached garage spaces: 2
    Features
    • Patio & porch: Deck
    • Exterior features: Fire Pit
    • Has private pool: Yes
    • Pool features: Above Ground
    • Fencing: Partial
    Lot
    • Size: 0.41 Acres
    • Features: Cul-De-Sac
    Details
    • Additional structures: Shed(s)
    • Parcel number: 41920070400000000

    Construction

    Type & style
    • Home type: SingleFamily
    • Architectural style: Traditional
    • Property subtype: Single Family Residence
    Materials
    • Brick Trim, Frame
    • Roof: Composition
    Condition
    • Year built: 1988

    Utilities & green energy

    • Sewer: Public Sewer
    • Water: Public

    Community & neighborhood

    Location
    • Region: Blue Springs
    • Subdivision: Southgate Hills

    Other

    Other facts
    • Listing terms: Cash,Conventional,FHA,VA Loan
    • Ownership: Private
    • Road surface type: Paved

    Price history

    DateEventPrice
    3/16/2026Sold--
    Source: Heartland MLS as distributed by MLS GRID #2599161 Report a problem
    3/9/2026Pending sale$300,000$192/sqft
    Source: Heartland MLS as distributed by MLS GRID #2599161 Report a problem
    2/16/2026Contingent$300,000$192/sqft
    Source: Heartland MLS as distributed by MLS GRID #2599161 Report a problem
    2/13/2026Listed for sale$300,000+114.4%$192/sqft
    Source: Heartland MLS as distributed by MLS GRID #2599161 Report a problem
    4/26/2021Sold--
    Source: Heartland MLS as distributed by MLS GRID #2307740 Report a problem
    7/29/2016Sold--
    Source: Heartland MLS as distributed by MLS GRID #1968154 Report a problem
    5/29/2014Sold--
    Source: Agent Provided Report a problem
    3/22/2014Pending sale$139,900$90/sqft
    Source: REALTY EXECUTIVES of Kansas City #1872820 Report a problem
    3/20/2014Listed for sale$139,900$90/sqft
    Source: Realty Executives of KC #1872820 Report a problem

    Public tax history

    Tax history is unavailable.

    Neighborhood: 64015

    Nearby schools

    GreatSchools rating
    Schools provided by the listing agent
    • Elementary: Cordill-Mason
    • Middle: Moreland Ridge
    • High: Blue Springs

    Source: Heartland MLS as distributed by MLS GRID. This data may not be complete. We recommend contacting the local school district to confirm school assignments for this home.

    Get a cash offer in 3 minutes
    Find out how much your home could sell for in as little as 3 minutes with a no-obligation cash offer.
    Estimated market value
    $296,000
    Get a cash offer in 3 minutes
    Find out how much your home could sell for in as little as 3 minutes with a no-obligation cash offer.
    Estimated market value
    $296,000