Move-in ready, spotless, and freshly painted! This spacious California front-to-back split offers plenty of room with a large Great Room featuring a fireplace and a beautiful kitchen loaded with cabinetry and counter space. The private Owner’s Suite features a pampering ensuite bath. The finished lower level provides additional living space with a family room that walks out to the screened-in porch, fourth bedroom, and third full bath. A bonus room in the sub-basement is perfect for a home office, workout room, or media space. Recent updates include the roof, HVAC, flooring, paint, fixtures, appliances, irrigation system, and more! Enjoy the fully fenced backyard, hot tub, sunroom, storage shed, and three-car garage. Located in sought-after Stoney Creek Estates with neighborhood amenities including a clubhouse, three pools, playground, and walking trails. Served by Lee’s Summit West schools.
Show for backups
Price cut: $50K (9/10)
$500,000
4412 SW Lyndsie Ct, Lees Summit, MO 64082
4beds
2,688sqft
Single Family Residence
Built in 2007
0.26 Acres Lot
$-- Zestimate®
$186/sqft
$46/mo HOA
What's special
Three-car garageFully fenced backyardScreened-in porchStorage shedHot tubFreshly paintedFourth bedroom
- 37 days
- 733
- 40
Zillow last checked:
Listing updated:
Listed by:
Jody Shewmaker 816-365-7579,
ReeceNichols Shewmaker
Source: Heartland MLS as distributed by MLS GRID,MLS#: 2639163
Facts & features
Interior
Bedrooms & bathrooms
- Bedrooms: 4
- Bathrooms: 3
- Full bathrooms: 3
Dining room
- Description: Eat-In Kitchen
Heating
- Electric
Cooling
- Electric
Appliances
- Included: Dishwasher, Microwave, Refrigerator, Electric Range
- Laundry: Bedroom Level, Laundry Room
Features
- Ceiling Fan(s), Custom Cabinets, Walk-In Closet(s)
- Flooring: Carpet, Tile
- Basement: Finished,Full,Sump Pump,Walk-Out Access
- Number of fireplaces: 1
- Fireplace features: Great Room
Interior area
- Total structure area: 2,688
- Total interior livable area: 2,688 sqft
- Finished area above ground: 1,596
- Finished area below ground: 1,092
Property
Parking
- Total spaces: 3
- Parking features: Attached, Garage Door Opener, Garage Faces Front
- Attached garage spaces: 3
Features
- Patio & porch: Screened
- Has spa: Yes
- Spa features: Heated, Hot Tub, Bath
- Fencing: Privacy,Wood
Lot
- Size: 0.26 Acres
- Dimensions: 80 x 139 x 79 x 139
- Features: Cul-De-Sac, Level
Details
- Additional structures: Shed(s)
- Parcel number: 69740143200000000
Construction
Type & style
- Home type: SingleFamily
- Architectural style: Traditional
- Property subtype: Single Family Residence
Materials
- Board & Batten Siding, Brick Trim
- Roof: Composition
Condition
- Year built: 2007
Utilities & green energy
- Sewer: Public Sewer
- Water: Public
Community & HOA
Community
- Subdivision: Stoney Creek Estates
HOA
- Has HOA: Yes
- HOA fee: $550 annually
Location
- Region: Lees Summit
Financial & listing details
- Price per square foot: $186/sqft
- Tax assessed value: $399,390
- Annual tax amount: $4,853
- Date on market: 8/28/2026
- Listing terms: Cash,Conventional,FHA,VA Loan
- Ownership: Private
- Road surface type: Paved
Estimated market value
Not available
Estimated sales range
Not available
Not available
Price history
| Date | Event | Price |
|---|---|---|
| 9/21/2026 | Contingent | $500,000$186/sqft |
Source:  Heartland MLS as distributed by MLS GRID #2639163 Report a problem Heartland MLS as distributed by MLS GRID #2639163 Report a problem | ||
| 9/10/2026 | Price change | $500,000-9.1%$186/sqft |
Source: Heartland MLS as distributed by MLS GRID #2639163 Report a problem | ||
| 8/28/2026 | Listed for sale | $550,000$205/sqft |
Source: Heartland MLS as distributed by MLS GRID #2639163 Report a problem | ||
Public tax history
| Year | Property taxes | Tax assessment |
|---|---|---|
| 2025 | $5,517 +13.7% | $75,884 +12.9% |
| 2024 | $4,853 +0.7% | $67,209 |
| 2023 | $4,818 +4% | $67,209 +17.1% |
| 2022 | $4,632 -2% | $57,380 |
| 2021 | $4,728 +4% | $57,380 +5% |
| 2020 | $4,546 +2.8% | $54,630 |
| 2019 | $4,421 | $54,630 +15.2% |
| 2018 | $4,421 +4.3% | $47,409 |
| 2017 | $4,240 +10.9% | $47,409 +9% |
| 2016 | $3,823 +1.3% | $43,510 +2.9% |
| 2014 | $3,774 +0.1% | $42,267 |
| 2013 | $3,772 -0.2% | $42,267 |
| 2012 | $3,779 +0.4% | $42,267 |
| 2011 | $3,763 +1.8% | $42,267 |
| 2010 | $3,696 -0.8% | $42,267 |
| 2009 | $3,724 +55% | $42,267 -2% |
| 2008 | $2,402 +313.7% | $43,130 +548.6% |
| 2007 | $581 | $6,650 |
| 2006 | -- | $6,650 |
Find assessor info on the county website
Monthly payment
Est. payment
Payment breakdown
Explore the cost of this home by adjusting the details. Changes won't be saved.Climate risks
Neighborhood: 64082
Nearby schools
Schools provided by the listing agent
- Elementary: Hawthorn Hills
- Middle: Summit Lakes
- High: Lee's Summit West
Source: Heartland MLS as distributed by MLS GRID. This data may not be complete. We recommend contacting the local school district to confirm school assignments for this home.
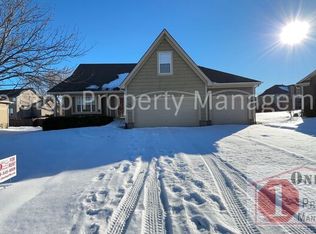
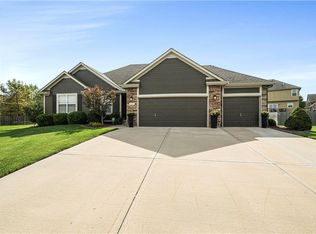
Similar homes
- $500,0004 bd4 ba3.9k sqft1200 SW Sapperton Rd, Lees Summit, MO 64083For Sale
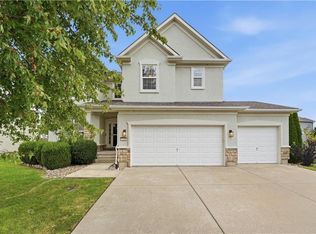 MLS ID #2644842, Diane Roberts, ReeceNichols - Overland Park. Heartland MLS as distributed by MLS GRID
 - $475,0004 bd3 ba2.1k sqft1713 SW Merryman Dr, Lees Summit, MO 64082For Sale
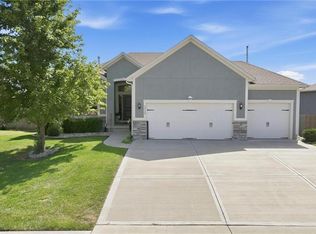 MLS ID #2642187, Bryan Huff, Keller Williams Realty Partners Inc.. Heartland MLS as distributed by MLS GRID
 - $424,9004 bd3 ba1.9k sqft4405 SW Flintrock Dr, Lees Summit, MO 64082For Sale
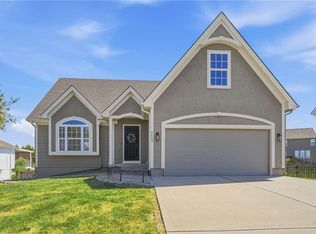 MLS ID #2639898, Leigh Anne Sirna, Realty Executives. Heartland MLS as distributed by MLS GRID
 - $539,0005 bd5 ba3.2k sqft1412 SW Whistle Dr, Lees Summit, MO 64082For Sale
 MLS ID #2620942, Lana Mount, Keller Williams Realty Partners Inc.. Heartland MLS as distributed by MLS GRID
