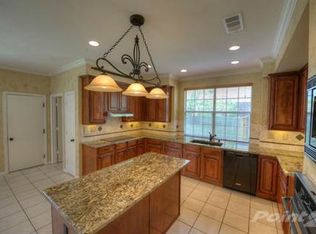
Completely Renovated Showstopper in Prime Plano Location! This is the one you’ve been waiting for! Located in one of Plano’s most sought-after neighborhoods, on a CULDESAC and just a street away from Gulledge Elementary School, this fully renovated beauty is the definition of move-in ready luxury! This home has been transformed with high-end finishes, modern upgrades, and timeless design. From the moment you step inside, you’ll be wowed by the open-concept layout, rich wood floors, and a chef-worthy kitchen featuring all new custom cabinetry, new appliances with gas cooktop being installed this week, designer lighting, new recessed fixtures, and seamless flow into the dining area—ideal for entertaining.
Additional Highlights include: Airy, open-concept layout; Complete electrical upgrade; All-new energy-efficient windows and doors; Fresh trim and baseboards; Plush designer carpet; Elegant, fully remodeled bathrooms with premium tile, vanities & fixtures; Custom staircase with modern black iron railing; Show-stopping fireplace with fireglass feature; and a spacious first-floor primary suite with a bonus room for home gym, nursery, retreat, or dream closet.
The primary suite, with a spa-inspired bathroom, is conveniently located on the first floor. Upstairs, four spacious bedrooms are complemented by two designer-updated Jack-and-Jill bathrooms, ensuring every room enjoys private and convenient access.
Outside, enjoy your own private backyard oasis featuring a Pebble Tec pool with a newer pump—perfect for summer hangouts or quiet evenings under the stars.
Tucked inside Plano ISD and just minutes from Legacy West, Carpenter Park Rec Center, Dallas North Tollway, 121, and more, this home offers an unbeatable lifestyle where style meets location. This is more than a renovation—it’s a complete transformation.
Sold
Price Unknown
4412 Saber Ct, Plano, TX 75024
5beds
3,254sqft
Single Family Residence
Built in 1991
9,147 Square Feet Lot
$790,800 Zestimate®
$--/sqft
$4,498 Estimated rent
Home value
$790,800
$743,000 - $838,000
$4,498/mo
Zestimate® history
Owner options
List your home for rent
$4,498/mo
Rent Zestimate®
Find your next renter with Zillow Rental Manager. Plus, with online applications, you can quickly screen prospective tenants – for free.
$4,498/mo
Rent Zestimate®
Refinance and save
$195/mo
Est. payment
Refinancing to a lower rate could help reduce your monthly payments and save thousands over the life of the loan.
$195/mo
Est. payment
Explore your selling options
Work with a Zillow partner agent
Leverage their expertise and Zillow's premium Showcase listings to get your home seen by more buyers.
Get startedList with your own agent
Get your home in front of millions of buyers by listing it on Zillow.
Learn how to do itSell it yourself
Take full control of how buyers see your home on Zillow by listing For Sale by Owner (FSBO).
List your homeWhat's special
Modern upgradesRemodeled bathroomsPrivate backyard oasisCustom staircaseHigh-end finishesRich wood floorsTimeless design
Zillow last checked:
Listing updated:
Listed by:
Tracy Gerhardt 0767679 319-750-2252,
Coldwell Banker Realty Plano 972-596-9100
Bought with:
Corey Martin
Ultima Real Estate
Source: NTREIS,MLS#: 21064715
Facts & features
Interior
Bedrooms & bathrooms
- Bedrooms: 5
- Bathrooms: 4
- Full bathrooms: 3
- 1/2 bathrooms: 1
Primary bedroom
- Features: Ceiling Fan(s), Dual Sinks, En Suite Bathroom, Garden Tub/Roman Tub, Linen Closet, Walk-In Closet(s)
- Level: First
- Dimensions: 17 x 13
Living room
- Features: Ceiling Fan(s), Fireplace
- Level: First
- Dimensions: 26 x 17
Office
- Level: First
- Dimensions: 15 x 11
Heating
- Central
Cooling
- Central Air
Appliances
- Included: Dishwasher, Disposal, Microwave
- Laundry: Laundry in Utility Room
Features
- Chandelier, Decorative/Designer Lighting Fixtures, Kitchen Island, Open Floorplan, Pantry, Walk-In Closet(s)
- Has basement: No
- Number of fireplaces: 1
- Fireplace features: Gas Starter, Living Room
Interior area
- Total interior livable area: 3,254 sqft
Property
Parking
- Total spaces: 2
- Parking features: Alley Access, Garage Faces Rear
- Attached garage spaces: 2
Features
- Levels: Two
- Stories: 2
- Has private pool: Yes
- Pool features: In Ground, Pool, Private
- Fencing: Back Yard,Wood
Lot
- Size: 9,147 Square Feet
- Features: Cul-De-Sac, Landscaped, Subdivision, Sprinkler System
Details
- Parcel number: R249600B01701
Construction
Type & style
- Home type: SingleFamily
- Architectural style: Detached
- Property subtype: Single Family Residence
Materials
- Foundation: Slab
- Roof: Composition
Condition
- Year built: 1991
Utilities & green energy
- Sewer: Public Sewer
- Water: Public
- Utilities for property: Natural Gas Available, Sewer Available, Separate Meters, Water Available
Community & HOA
Community
- Features: Curbs, Sidewalks
- Subdivision: Fairfax Hill Add
HOA
- Has HOA: Yes
- Services included: Maintenance Grounds
- HOA fee: $195 annually
- HOA name: Fairfax Hill HOA
- HOA phone: 972-208-1466
Location
- Region: Plano
Financial & listing details
- Tax assessed value: $627,830
- Annual tax amount: $9,367
- Date on market: 9/19/2025
- Cumulative days on market: 54 days
- Listing terms: Cash,Conventional,FHA,VA Loan
- Exclusions: N/A
Price history
| Date | Event | Price |
|---|---|---|
| 11/24/2025 | Sold | -- |
Source: NTREIS #21064715 Report a problem | ||
| 11/12/2025 | Pending sale | $800,000$246/sqft |
Source: NTREIS #21064715 Report a problem | ||
| 10/30/2025 | Contingent | $800,000$246/sqft |
Source: NTREIS #21064715 Report a problem | ||
| 10/9/2025 | Price change | $800,000-5.8%$246/sqft |
Source: NTREIS #21064715 Report a problem | ||
| 9/19/2025 | Listed for sale | $849,000$261/sqft |
Source: NTREIS #21064715 Report a problem | ||
| 9/11/2025 | Listing removed | $849,000$261/sqft |
Source: NTREIS #21017183 Report a problem | ||
| 8/28/2025 | Listed for sale | $849,000+112.3%$261/sqft |
Source: NTREIS #21017183 Report a problem | ||
| 7/20/2018 | Listing removed | $400,000$123/sqft |
Source: Keller Williams Realty Plano #13856857 Report a problem | ||
| 6/1/2018 | Listed for sale | $400,000$123/sqft |
Source: Keller Williams Realty Plano #13856857 Report a problem | ||
Public tax history
| Year | Property taxes | Tax assessment |
|---|---|---|
| 2025 | $8,255 +8.3% | $609,486 +10% |
| 2024 | $7,625 +10.4% | $554,078 +10% |
| 2023 | $6,905 -10.9% | $503,707 +10% |
| 2022 | $7,754 +1.3% | $457,915 +10% |
| 2021 | $7,654 +0.3% | $416,286 +0.7% |
| 2020 | $7,630 -2.2% | $413,253 -1.4% |
| 2019 | $7,804 +138.4% | $418,968 +114.9% |
| 2018 | $3,274 -48.6% | $194,935 -50.2% |
| 2017 | $6,373 | $391,826 +9.7% |
| 2016 | $6,373 +6.5% | $357,213 +22% |
| 2015 | $5,986 | $292,916 +1.2% |
| 2014 | $5,986 | $289,319 +3.2% |
| 2013 | -- | $280,382 +7.3% |
| 2012 | -- | $261,242 -1.3% |
| 2011 | -- | $264,589 -1.2% |
| 2010 | -- | $267,933 -5.8% |
| 2009 | -- | $284,523 +2.9% |
| 2008 | -- | $276,414 +5.8% |
| 2007 | -- | $261,172 +0.5% |
| 2006 | -- | $259,940 +0.2% |
| 2005 | -- | $259,388 +0.8% |
| 2004 | -- | $257,241 +1.7% |
| 2003 | -- | $252,833 -0.6% |
| 2002 | -- | $254,265 +10% |
| 2001 | -- | $231,150 +1.7% |
| 2000 | -- | $227,284 |
Find assessor info on the county website
Neighborhood: Fairfax Hill
Nearby homes
- $211,615-- bd-- ba3.2k sqft4412 Saber Ct, Plano, TX 75024Off Market
- $504,1004 bd2 ba2.3k sqft4416 Saber Ct, Plano, TX 75024Off Market
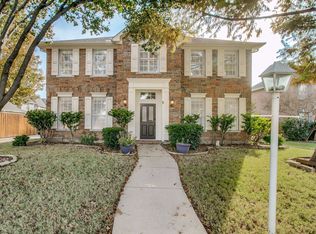
- $561,4004 bd3 ba2.3k sqft4408 Saber Ct, Plano, TX 75024Off Market
- $609,8004 bd3 ba2.9k sqft4420 Saber Ct, Plano, TX 75024Off Market
- $643,5004 bd2 ba3.2k sqft4413 Fairfax Hill Dr, Plano, TX 75024Off Market
- $596,5004 bd3 ba3.3k sqft4407 Fairfax Hill Dr, Plano, TX 75024Off Market
- $650,9005 bd2 ba3.4k sqft4417 Fairfax Hill Dr, Plano, TX 75024Off Market
- $--5 bd4 ba3k sqft6809 Pentridge Dr, Plano, TX 75024Sold
Nearby schools
GreatSchools rating
- 10/10Gulledge Elementary SchoolGrades: K-5Distance: 0.1 mi
- 10/10Robinson Middle SchoolGrades: 6-8Distance: 0.3 mi
- 9/10Jasper High SchoolGrades: 9-10Distance: 0.4 mi
Schools provided by the listing agent
- Elementary: Gulledge
- Middle: Robinson
- High: Jasper
- District: Plano ISD
Source: NTREIS. This data may not be complete. We recommend contacting the local school district to confirm school assignments for this home.
Get a cash offer in 3 minutes
Find out how much your home could sell for in as little as 3 minutes with a no-obligation cash offer.
Estimated market value
$790,800
Get a cash offer in 3 minutes
Find out how much your home could sell for in as little as 3 minutes with a no-obligation cash offer.
Estimated market value
$790,800
- Texas
- Collin County
- Plano
- 75024
- Fairfax Hill
- 4412 Saber Ct
Nearby cities
Nearby neighborhoods
Nearby zip codes
Other Plano Topics
