Skip main navigation
Closed
  • $825,000

    4412 T Mor Cv, Oakwood, GA 30566

    4beds
    5,126sqft
    Single Family Residence, Residential
    Built in 2008
    1.2 Acres Lot
    $831,800 Zestimate®
    $161/sqft
    $4,159 Estimated rent

    Home value

    $831,800

    $790,000 - $873,000

    $4,159/mo

    Zestimate® history
    Loading
    Loading...

    Owner options

    List your home for rent

    $4,159/mo

    Rent Zestimate®

    Find your next renter with Zillow Rental Manager. Plus, with online applications, you can quickly screen prospective tenants – for free.

    Learn more

    $4,159/mo

    Rent Zestimate®

    Refinance and save

    $5,042/mo

    Est. payment

    Refinancing to a lower rate could help reduce your monthly payments and save thousands over the life of the loan.

    See today's rates

    $5,042/mo

    Est. payment

    Explore your selling options

    Work with a Zillow partner agent

    Leverage their expertise and Zillow's premium Showcase listings to get your home seen by more buyers.

    Get started

    List with your own agent

    Get your home in front of millions of buyers by listing it on Zillow.

    Learn how to do it

    Sell it yourself

    Take full control of how buyers see your home on Zillow by listing For Sale by Owner (FSBO).

    List your home

    What's special

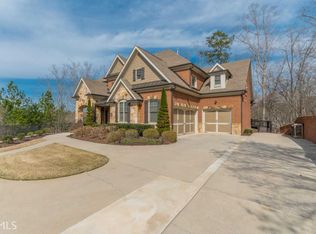
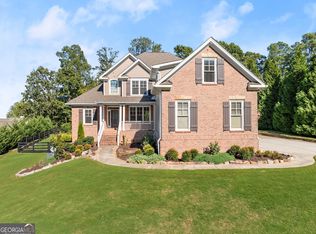

    LISTEN TO THE CALLS of this EXQUISITE CUSTOM CRAFTSMAN MASTERPIECE that sits beautifully atop the lot for an elevated view of the treetop canopy mountains and seasonal VIEWS OF LAKE LANIER. Boasting superior craftsmanship and intricate details throughout, this beauty offers three master suites, one on each level, plus additional spacious secondary bedrooms. The fireside master suite on the main with spa-like bathroom is the PERFECT ESCAPE. The home inspires ENTERTAINMENT while serving plentiful doses of ANTI STRESS views and PRIVACY. Designed to capture the hearts of foodies and gourmets alike, the high-end chef’s kitchen includes commercial grade Viking appliances, custom cabinetry, and an ABUNDANCE of storage. The open concept dining and living space is perfect for large or intimate gatherings by the gas burning fireplace adjacent to the sunlit and moonlit wall of windows. The finished terrace level provides GENEROUS MULTI-GENERATIONAL living and entertainment space with a bedroom, wine cellar, kitchenette, living room with fireplace, and an abundance of storage. If an art or theater room is in your plans, the flex room downstairs would be the perfect GALLERY for your creations or big screen to watch your favorite movie or cheer on your team. EASE INTO the privacy of the numerous outdoor living areas to DECOMPRESS. Don't miss a single, PEACEFUL viewing angle from the outdoor fireside pavilion, fire pit, open deck, front porch, and screened in porch. TRANQUIL views from the screened in porch will have you soaking in a few extra moments with your morning coffee. INVITE THE CREW for an ENTERTAINING DESTINATION EXPERIENCE or wave goodbye as you close the door to your own RETREAT. WIND DOWN the evening watching the sun disappear in a ROCKER on the porch are what dreams are made of. This unique property is a VALUE that could not be replicated at today's building costs. No HOA! Convenient to shopping, restaurants, medical offices, parks and recreation, and entertainment. DO WHAT YOU LOVE, LIVE WHERE YOU LOVE DOING IT!

    Zillow last checked:

    Listing updated:

    Listed by:

    DIANE CHEATHAM,

    Living Down South Realty, LLC

    Bought with:

    Grant Spencer, 435272

    Keller Williams Realty Atlanta Partners

    Source: FMLS GA,MLS#: 7282920MLS Logo

    Facts & features

    Interior

    Bedrooms & bathrooms
    • Bedrooms: 4
    • Bathrooms: 5
    • Full bathrooms: 4
    • 1/2 bathrooms: 1
    • Main level bathrooms: 1
    • Main level bedrooms: 1
    Rooms
    • Room types: Basement, Exercise Room, Family Room, Laundry, Master Bedroom, Wine Cellar
    Primary bedroom
    • Features: In-Law Floorplan, Master on Main, Oversized Master
    • Level: In-Law Floorplan, Master on Main, Oversized Master
    Bedroom
    • Features: In-Law Floorplan, Master on Main, Oversized Master
    Primary bathroom
    • Features: Bidet, Double Vanity, Separate Tub/Shower, Whirlpool Tub
    Dining room
    • Features: Butlers Pantry, Separate Dining Room
    Kitchen
    • Features: Breakfast Bar, Cabinets White, Eat-in Kitchen, Kitchen Island, Pantry Walk-In, Stone Counters, View to Family Room, Wine Rack
    Heating
    • Central, Natural Gas
    Cooling
    • Central Air, Zoned
    Appliances
    • Included: Dishwasher, Dryer, ENERGY STAR Qualified Appliances, Gas Range, Microwave, Range Hood, Refrigerator, Washer
    • Laundry: Laundry Room, Main Level, Mud Room, Sink
    Features
    • Bookcases, Coffered Ceiling(s), Double Vanity, Entrance Foyer, High Ceilings 9 ft Main, High Ceilings 9 ft Upper, High Ceilings, High Speed Internet, Tray Ceiling(s), Vaulted Ceiling(s), Walk-In Closet(s)
    • Flooring: Carpet, Ceramic Tile, Hardwood, Laminate
    • Windows: Double Pane Windows, Wood Frames
    • Basement: Daylight,Exterior Entry,Finished,Finished Bath,Full,Interior Entry
    • Number of fireplaces: 4
    • Fireplace features: Basement, Factory Built, Family Room, Gas Log, Master Bedroom, Outside
    • Common walls with other units/homes: No Common Walls
    Interior area
    • Total structure area: 5,126
    • Total interior livable area: 5,126 sqft
    • Finished area above ground: 3,200
    • Finished area below ground: 1,926

    Property

    Parking
    • Total spaces: 4
    • Parking features: Attached, Garage, Garage Door Opener, Kitchen Level, Parking Pad
    • Attached garage spaces: 2
    • Has uncovered spaces: Yes
    Accessibility
    • Accessibility features: None
    Features
    • Levels: Two
    • Stories: 2
    • Patio & porch: Covered, Deck, Front Porch, Patio, Rear Porch, Screened
    • Exterior features: Courtyard, Lighting, Private Yard, No Dock
    • Pool features: None
    • Has spa: Yes
    • Spa features: Bath, None
    • Fencing: Chain Link,Fenced,Privacy
    • Has view: Yes
    • View description: Lake, Mountain(s), Trees/Woods
    • Has water view: Yes
    • Water view: Lake
    • Waterfront features: Creek
    • Body of water: Lanier
    Lot
    • Size: 1.2 Acres
    • Features: Back Yard, Cul-De-Sac, Landscaped, Private, Sloped, Wooded
    Details
    • Additional structures: Gazebo, Pergola
    • Parcel number: 08056 003116
    • Other equipment: Intercom
    • Horse amenities: None

    Construction

    Type & style
    • Home type: SingleFamily
    • Architectural style: Craftsman,Traditional
    • Property subtype: Single Family Residence, Residential
    Materials
    • Cement Siding, Concrete, Stone
    • Foundation: Slab
    • Roof: Composition
    Condition
    • Resale
    • New construction: No
    • Year built: 2008
    Details
    • Warranty included: Yes

    Utilities & green energy

    • Electric: 220 Volts in Laundry
    • Sewer: Septic Tank
    • Water: Public
    • Utilities for property: Cable Available, Electricity Available, Natural Gas Available, Phone Available, Water Available
    Green energy
    • Energy efficient items: Thermostat, Windows
    • Energy generation: None

    Community & HOA

    Community
    • Features: None
    • Security: Fire Alarm, Security Lights, Security System Owned, Smoke Detector(s)
    • Subdivision: Amber Glen
    HOA
    • Has HOA: No
    Location
    • Region: Oakwood

    Financial & listing details

    • Price per square foot: $161/sqft
    • Tax assessed value: $736,500
    • Annual tax amount: $5,202
    • Date on market: 10/1/2023
    • Cumulative days on market: 385 days
    • Ownership: Fee Simple
    • Electric utility on property: Yes
    • Road surface type: Paved

    Price history

    DateEventPrice
    9/23/2024Sold$825,000$161/sqft
    Source: FMLS GA #7282920 Report a problem
    9/1/2024Pending sale$825,000$161/sqft
    Source: FMLS GA #7282920 Report a problem
    8/31/2024Listed for sale$825,000$161/sqft
    Source: FMLS GA #7282920 Report a problem
    8/5/2024Contingent$825,000$161/sqft
    Source: GAMLS #20149923 Report a problem
    7/17/2024Pending sale$825,000$161/sqft
    Source: FMLS GA #7282920 Report a problem
    7/16/2024Listed for sale$825,000$161/sqft
    Source: FMLS GA #7282920 Report a problem
    6/10/2024Contingent$825,000$161/sqft
    Source: GAMLS #20149923 Report a problem
    6/6/2024Pending sale$825,000$161/sqft
    Source: FMLS GA #7282920 Report a problem
    6/1/2024Contingent$825,000$161/sqft
    Source: GAMLS #20149923 Report a problem
    2/8/2024Price change$825,000-2.9%$161/sqft
    Source: GAMLS #20149923 Report a problem
    10/1/2023Listed for sale$850,000$166/sqft
    Source: GAMLS #20149923 Report a problem
    10/1/2023Listing removed$850,000$166/sqft
    Source: GAMLS #20121801 Report a problem
    7/12/2023Price change$850,000-2.8%$166/sqft
    Source: FMLS GA #7215910 Report a problem
    7/5/2023Price change$874,900-1.1%$171/sqft
    Source: GAMLS #20121801 Report a problem
    6/7/2023Price change$885,000-1.1%$173/sqft
    Source: GAMLS #20121801 Report a problem
    5/11/2023Listed for sale$895,000+2.3%$175/sqft
    Source: GAMLS #20121801 Report a problem
    9/9/2022Listing removed--
    Source: Exit Realty Report a problem
    6/14/2022Price change$874,900-1.1%$171/sqft
    Source: GAMLS #20035872 Report a problem
    5/29/2022Price change$884,900-1.1%$173/sqft
    Source: GAMLS #20035872 Report a problem
    4/25/2022Listed for sale$895,000+131.3%$175/sqft
    Source: GAMLS #20035872 Report a problem
    10/12/2016Sold$387,000-0.7%$75/sqft
    Source: FMLS GA #5744401 Report a problem
    9/15/2016Pending sale$389,700$76/sqft
    Source: SOLID SOURCE REALTY GA LLC #5744401 Report a problem
    9/8/2016Listed for sale$389,700+61.9%$76/sqft
    Source: SOLID SOURCE REALTY GA LLC #5744401 Report a problem
    12/7/2012Listing removed$240,700$47/sqft
    Source: Keller Williams Realty - Atlanta Partners Report a problem
    11/8/2012Listed for sale$240,700+2%$47/sqft
    Source: Keller Williams Realty - Atlanta Partners Report a problem
    5/18/2011Sold$236,000$46/sqft
    Source: Public Record Report a problem

    Public tax history

    YearProperty taxesTax assessment
    2025$5,577 -8.8%$294,600 +16.1%
    2024$6,115 +6.2%$253,640 +10.1%
    2023$5,758 +9.1%$230,360 +13.9%
    2022$5,277 +19.9%$202,240 +27.5%
    2021$4,401 +4.1%$158,600 +4%
    2020$4,229 +0.9%$152,520 +4.3%
    2019$4,192 +5.5%$146,240 +4.5%
    2018$3,973 -1%$139,960 +8.5%
    2017$4,015 +14.4%$128,960 +0.4%
    2016$3,509 -0.8%$128,418
    2015$3,537 $128,418
    2014$3,537 $128,418
    2013-- --
    2012-- --
    2011-- --
    2010-- --
    2009$3,367 +545.9%--
    2007$521 -7%--
    2006$560 --
    Find assessor info on the county website

    Neighborhood: 30566

    Nearby schools

    GreatSchools rating
    Schools provided by the listing agent
    • Elementary: Oakwood
    • Middle: West Hall
    • High: West Hall

    Source: FMLS GA. This data may not be complete. We recommend contacting the local school district to confirm school assignments for this home.

    Get a cash offer in 3 minutes
    Find out how much your home could sell for in as little as 3 minutes with a no-obligation cash offer.
    Estimated market value
    $831,800
    Get a cash offer in 3 minutes
    Find out how much your home could sell for in as little as 3 minutes with a no-obligation cash offer.
    Estimated market value
    $831,800