Nestled in the sought-after Tacoma Hills neighborhood and served by the award-winning Okemos School District, 4412 Tacoma Boulevard combines classic charm with thoughtful updates. The main level offers an expansive living room accented by gleaming hardwood floors, custom built-ins, and elegant crown molding. A seamless flow leads to the formal dining room with access to a covered patio—perfect for al-fresco dining and views of the park-like backyard. The updated kitchen features an island workstation, abundant cabinetry, and a new sink and faucet ensemble. A few steps down the inviting family room centers on a full-wall brick fireplace, creating a warm gathering space for game nights or relaxed conversation. The primary suite is conveniently located and includes a private full bath. Upstairs, three additional bedrooms—all with hardwood flooring—share a well-appointed second full bath. There is an all-house fan and central air conditioning. Additional highlights: Unfinished lower-level with laundry facilities, ample storage, and direct access to the 2 car garage. Mature landscaping and excellent curb appeal. Pella windows throughout the home. All outlets are grounded ( recent electrical improvement) Community amenities: a six-acre sports field and playground, fishing lagoon (ice hockey in winter), and neighborhood events such as the Easter egg hunt, Fourth of July bike parade, ice-cream social, and Christmas Eve luminaries. Meticulously maintained and rich in community spirit, this home is ready to welcome its next owners.
Sold for $380,000
$380,000
4412 Tacoma Blvd, Okemos, MI 48864
4beds
2,244sqft
Single Family Residence
Built in 1962
0.33 Acres Lot
$380,100 Zestimate®
$169/sqft
$2,495 Estimated rent
Home value
$380,100
$361,000 - $399,000
$2,495/mo
Zestimate® history
Owner options
List your home for rent
$2,495/mo
Rent Zestimate®
Find your next renter with Zillow Rental Manager. Plus, with online applications, you can quickly screen prospective tenants – for free.
$2,495/mo
Rent Zestimate®
Refinance and save
$2,877/mo
Est. payment
Refinancing to a lower rate could help reduce your monthly payments and save thousands over the life of the loan.
$2,877/mo
Est. payment
Explore your selling options
Work with a Zillow partner agent
Leverage their expertise and Zillow's premium Showcase listings to get your home seen by more buyers.
Get startedList with your own agent
Get your home in front of millions of buyers by listing it on Zillow.
Learn how to do itSell it yourself
Take full control of how buyers see your home on Zillow by listing For Sale by Owner (FSBO).
List your homeWhat's special
Full-wall brick fireplaceIsland workstationMature landscapingCustom built-insElegant crown moldingExcellent curb appealAmple storage
Zillow last checked:
Listing updated:
Listed by:
MacIntyre & Cowen Team 517-525-2206,
RE/MAX Real Estate Professionals
Bought with:
Katherine Keener, 6506047293
Berkshire Hathaway HomeServices
Source: Greater Lansing AOR,MLS#: 296304
Facts & features
Interior
Bedrooms & bathrooms
- Bedrooms: 4
- Bathrooms: 2
- Full bathrooms: 2
Primary bedroom
- Features: Carpet Floor
- Level: First
- Area: 160.89 Square Feet
- Dimensions: 13.6 x 11.83
Bedroom 2
- Features: Hardwood Floor
- Level: Third
- Area: 173.61 Square Feet
- Dimensions: 12.33 x 14.08
Bedroom 3
- Features: Hardwood Floor
- Level: Third
- Area: 147.11 Square Feet
- Dimensions: 13.17 x 11.17
Bedroom 4
- Features: Hardwood Floor
- Level: Third
- Area: 99.97 Square Feet
- Dimensions: 10.17 x 9.83
Dining room
- Features: Hardwood Floor
- Level: Second
- Area: 164.82 Square Feet
- Dimensions: 12.3 x 13.4
Family room
- Features: Carpet Floor
- Level: First
- Area: 303.16 Square Feet
- Dimensions: 21.2 x 14.3
Kitchen
- Features: Vinyl Floor
- Level: Second
- Area: 150.16 Square Feet
- Dimensions: 12.11 x 12.4
Living room
- Features: Hardwood Floor
- Level: Second
- Area: 298.96 Square Feet
- Dimensions: 20.2 x 14.8
Other
- Description: Foyer
- Features: Hardwood Floor
- Level: Second
- Area: 42.9 Square Feet
- Dimensions: 3.9 x 11
Heating
- Forced Air, Natural Gas
Cooling
- Attic Fan, Central Air
Appliances
- Included: Dishwasher, Disposal, Range, Refrigerator, Water Heater
- Laundry: In Basement
Features
- Bookcases, Built-in Features, Ceiling Fan(s), Crown Molding, Entrance Foyer, High Speed Internet, Kitchen Island, Laminate Counters, Recessed Lighting, Storage
- Flooring: Carpet, Hardwood, Tile, Vinyl
- Windows: Window Treatments
- Basement: Partial,Walk-Out Access
- Number of fireplaces: 1
- Fireplace features: Family Room, Wood Burning
Interior area
- Total structure area: 2,958
- Total interior livable area: 2,244 sqft
- Finished area above ground: 2,244
- Finished area below ground: 0
Property
Parking
- Total spaces: 2
- Parking features: Attached, Garage Door Opener, Garage Faces Front, Paved
- Attached garage spaces: 2
Features
- Entry location: 2
- Patio & porch: Covered, Front Porch, Rear Porch
- Has view: Yes
- View description: Neighborhood
Lot
- Size: 0.33 Acres
- Dimensions: 100 x 142
- Features: Back Yard, Few Trees, Landscaped
Details
- Foundation area: 725
- Parcel number: 33020227106002
- Zoning description: Zoning
Construction
Type & style
- Home type: SingleFamily
- Property subtype: Single Family Residence
Materials
- Brick, Aluminum Siding
- Foundation: Block
- Roof: Shingle
Condition
- Year built: 1962
Utilities & green energy
- Sewer: Public Sewer
- Water: Public
- Utilities for property: High Speed Internet Available
Community & HOA
Community
- Features: Fishing, Lake, Park, Playground
- Subdivision: Tacoma Hills
HOA
- Has HOA: Yes
- Amenities included: Playground, Pond Year Round
- HOA fee: $200 annually
- HOA name: Tacoma Hills
Location
- Region: Okemos
Financial & listing details
- Price per square foot: $169/sqft
- Tax assessed value: $173,200
- Annual tax amount: $5,691
- Date on market: 5/28/2026
- Listing terms: Cash,Conventional
- Road surface type: Paved
Price history
| Date | Event | Price |
|---|---|---|
| 6/25/2026 | Pending sale | $374,900-1.3%$167/sqft |
Source:  Greater Lansing AOR #296304 Report a problem Greater Lansing AOR #296304 Report a problem | ||
| 6/24/2026 | Sold | $380,000+1.4%$169/sqft |
Source: Greater Lansing AOR #296304 Report a problem | ||
| 5/31/2026 | Contingent | $374,900$167/sqft |
Source: Greater Lansing AOR #296304 Report a problem | ||
| 5/28/2026 | Listed for sale | $374,900$167/sqft |
Source: Greater Lansing AOR #296304 Report a problem | ||
Public tax history
| Year | Property taxes | Tax assessment |
|---|---|---|
| 2025 | $5,514 +6.4% | $173,200 +10.4% |
| 2024 | $5,182 | $156,900 +8.4% |
| 2023 | -- | $144,700 +4.3% |
| 2022 | -- | $138,700 +3% |
| 2021 | -- | $134,600 +7.8% |
| 2020 | -- | $124,900 +3.7% |
| 2019 | $4,222 | $120,500 +15.4% |
| 2018 | $4,222 +123.3% | $104,400 +6.6% |
| 2017 | $1,891 | $97,900 +3.2% |
| 2016 | $1,891 | $94,900 +7.6% |
| 2015 | $1,891 | $88,200 +5.4% |
| 2014 | $1,891 | $83,700 -0.1% |
| 2013 | -- | $83,800 -3.6% |
| 2012 | -- | $86,900 -4.1% |
| 2011 | -- | $90,600 -3.9% |
| 2010 | -- | $94,300 -5.5% |
| 2009 | -- | $99,800 -0.1% |
| 2008 | -- | $99,900 -6.5% |
| 2007 | -- | $106,800 +2.1% |
| 2006 | -- | $104,600 +0.5% |
| 2005 | -- | $104,100 +0.8% |
| 2004 | -- | $103,300 +4.1% |
| 2003 | -- | $99,200 +10.6% |
| 2002 | -- | $89,700 +10.1% |
| 2001 | -- | $81,500 -2.7% |
| 2000 | -- | $83,800 |
Find assessor info on the county website
Neighborhood: 48864
Nearby homes
- $372,1003 bd2 ba2k sqft4400 Tacoma Blvd, Okemos, MI 48864Off Market
- $410,3004 bd2 ba1.1k sqft1936 Yuma Trl, Okemos, MI 48864Off Market
- $366,6005 bd3 ba2.1k sqft1930 Yuma Trl, Okemos, MI 48864Off Market
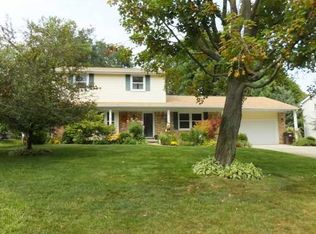
- $320,5004 bd3 ba1.1k sqft1939 Osage Dr, Okemos, MI 48864Off Market
- $388,6003 bd2 ba1.8k sqft4424 Tacoma Blvd, Okemos, MI 48864Off Market
- $375,8004 bd3 ba2k sqft1945 Yuma Trl, Okemos, MI 48864Off Market
- $370,5004 bd2 ba1.3k sqft1935 Yuma Trl, Okemos, MI 48864Off Market
- $314,2003 bd3 ba1.3k sqft1964 Yuma Trl, Okemos, MI 48864Off Market
Nearby schools
GreatSchools rating
- 10/10Okemos Public Montessori-CentralGrades: PK-4Distance: 0.5 mi
- 10/10Chippewa Middle SchoolGrades: 6-8Distance: 0.9 mi
- 10/10Okemos High SchoolGrades: 9-12Distance: 2.4 mi
Schools provided by the listing agent
- High: Okemos
Source: Greater Lansing AOR. This data may not be complete. We recommend contacting the local school district to confirm school assignments for this home.
Get a cash offer in 3 minutes
Find out how much your home could sell for in as little as 3 minutes with a no-obligation cash offer.
Estimated market value
$380,100
Get a cash offer in 3 minutes
Find out how much your home could sell for in as little as 3 minutes with a no-obligation cash offer.
Estimated market value
$380,100
- Michigan
- Ingham County
- Okemos
- 48864
- 4412 Tacoma Blvd
Nearby cities
Nearby zip codes
Other Okemos Topics
