
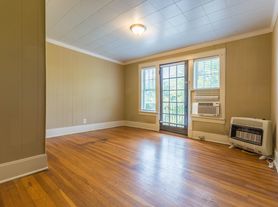
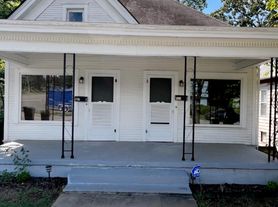
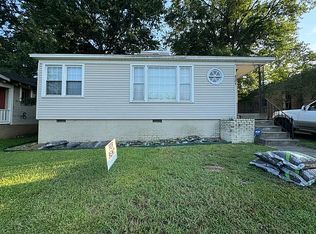
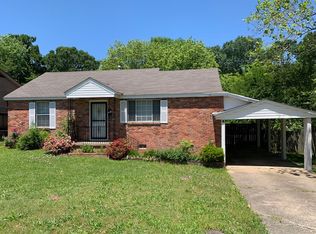
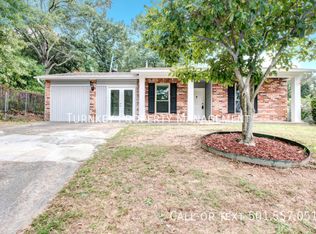
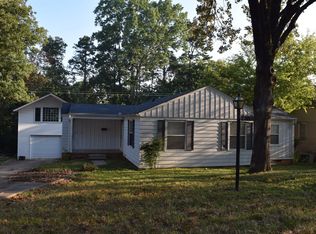
Welcome to 4412 W. 14th Street, experience the perfect blend of where modern elegance meets everyday comfort. This newly constructed home showcases sophisticated design with an open-concept layout, high-end finishes, and thoughtfully curated details throughout. Perfect for relaxing, entertaining, or enjoying the private outdoor living space. Offering a truly bright-elevated rental home experience in the heart of Little Rock. Don't miss the opportunity to make this stunning new home yours now.
*Schedule an appointment to view in-person with a leasing specialist, also self-showing options are available.*
!!
Property Features:
-4 Bedrooms
-2 Bathrooms
-Driveway/Off Street Parking
-All Electric
-Ceiling Fans
-Central Heat and Air
-Granite Countertops
-Stainless Steel Appliances
-Refrigerator
-Electric Stove
-Dishwasher
-Microwave
-Washer and Dryer Connections
-Master Bath
-Updated Kitchen and Bathrooms
-Spacious Front Yard
-Large Fenced-In Backyard
-Porch/Patio
All Electric
Central Heat And Air (Electric)
Driveway/Off Street Parking
Electric Water Heater
Granite Countertops
Porch/Patio
Refrigerator/Stove/Microwave/Dishwasher
Single Family Home
Spacious Front Yard/Large Fenced In Backyard
Updated Kitchen & Bathrooms
Washer And Dryer Connection
House for rent
$1,595/mo
Fees may apply
4412 W 14th St, Little Rock, AR 72204
4beds
1,223sqft
Price may not include required fees and charges. Learn more|
Single family residence
Available now
Cats, dogs OK
Ceiling fan
What's special
Washer and dryer connectionsUpdated kitchen and bathroomsCentral heat and airMaster bathLarge fenced-in backyardElectric stoveGranite countertops
- 10 days |
- -- |
- -- |
Zillow last checked:
Listing updated:
Travel times

Let’s turn your rent into credit progress
Build credit history with every on-time payment and get credit for the payment you’re already making.
Facts & features
Interior
Bedrooms & bathrooms
- Bedrooms: 4
- Bathrooms: 2
- Full bathrooms: 2
Rooms
- Room types: Master Bath
Cooling
- Ceiling Fan
Features
- Ceiling Fan(s)
Interior area
- Total interior livable area: 1,223 sqft
Property
Parking
- Details: Contact manager
Features
- Exterior features: New construction, Stainless steel appliances
Details
- Parcel number: 34L1620002800
Construction
Type & style
- Home type: SingleFamily
- Property subtype: Single Family Residence
Condition
- Year built: 2026
Community & HOA
Location
- Region: Little Rock
Financial & listing details
- Lease term: Contact For Details
Price history
| Date | Event | Price |
|---|---|---|
| 7/8/2026 | Listed for rent | $1,595$1/sqft |
Source: Zillow Rentals Report a problem | ||
| 3/7/2025 | Sold | $4,000-72.4%$3/sqft |
Source:  CARMLS #24043440 Report a problem CARMLS #24043440 Report a problem | ||
| 1/14/2025 | Price change | $14,500-9.4%$12/sqft |
Source: CARMLS #24043440 Report a problem | ||
| 12/4/2024 | Listed for sale | $16,000+700%$13/sqft |
Source: CARMLS #24043440 Report a problem | ||
| 7/24/2024 | Sold | $2,000$2/sqft |
Source: Public Record Report a problem | ||
Neighborhood: Oak Forest
Nearby schools
GreatSchools rating
- 2/10Stephens Elementary SchoolGrades: PK-5Distance: 0.5 mi
- 3/10Dunbar Magnet Middle SchoolGrades: 6-8Distance: 2.1 mi
- 5/10Central High SchoolGrades: 9-12Distance: 1.4 mi