Nestled in the heart of South Tampa, just steps from the Westshore Marina District and Westshore Yacht Club—where surrounding homes reach $2M+—this fully remodeled 3-bedroom, 2-bath residence offers 1,684 square feet of thoughtfully designed modern living. The bright open-concept layout features luxury vinyl plank flooring, Acoustic Oak wood slat paneling, and abundant natural light through sleek black impact-rated windows and doors. The designer kitchen is the centerpiece of the home, showcasing an expansive 8-foot island with a Fireclay farmhouse sink, quartz countertops, brand-new stainless steel Whirlpool appliances, pot filler, and a hidden oversized walk-in pantry with built-in outlets. A stylish coffee and beverage bar with a wine and beverage cooler enhances both function and entertaining appeal. The open living area is warm and inviting, highlighted by ambient ceiling lighting and a modern electronic fireplace. European-style interior doors elevate the contemporary aesthetic throughout. The spacious primary suite offers a tranquil retreat with flexibility for a workspace or sitting area and includes a custom walk-in closet. Both bathrooms are inspired by a serene Bali-style spa design with floating vanities, illuminated fog-free mirrors, Bluetooth exhaust fans, and built-in night lighting. The primary bathroom is truly exceptional, featuring double floating solid wood vanities, a freestanding soaking tub, a resort-style shower, and a state-of-the-art auto smart bidet toilet. Outdoors, mature Clusia hedges provide backyard style and privacy, while the rear yard features a powered modern pergola ideal for relaxing or entertaining, complemented by minimalist landscaping. Additional highlights include a climate-controlled storage room, brand-new roof, new heating and cooling central system, updated electrical and plumbing throughout, electric water heater, hurricane impact windows and doors throughout, and a wide driveway accommodating three vehicles parked side by side. Perfectly blending luxury, functionality, and location, this turnkey modern home offers a rare opportunity in one of Tampa’s most desirable and rapidly appreciating neighborhoods. Enjoy affordable property taxes, No HOA, and excellent school districts.
Sold for $555,000
$555,000
4412 W TRILBY AVENUE, TAMPA, FL 33616
3beds
1,540sqft
Single Family Residence
Built in 1955
6,144 Square Feet Lot
$542,700 Zestimate®
$360/sqft
$2,488 Estimated rent
Home value
$542,700
$516,000 - $570,000
$2,488/mo
Zestimate® history
Owner options
List your home for rent
$2,488/mo
Rent Zestimate®
Find your next renter with Zillow Rental Manager. Plus, with online applications, you can quickly screen prospective tenants – for free.
$2,488/mo
Rent Zestimate®
Refinance and save
$3,855/mo
Est. payment
Refinancing to a lower rate could help reduce your monthly payments and save thousands over the life of the loan.
$3,855/mo
Est. payment
Explore your selling options
Work with a Zillow partner agent
Leverage their expertise and Zillow's premium Showcase listings to get your home seen by more buyers.
Get startedList with your own agent
Get your home in front of millions of buyers by listing it on Zillow.
Learn how to do itSell it yourself
Take full control of how buyers see your home on Zillow by listing For Sale by Owner (FSBO).
List your homeWhat's special
Zillow last checked:
Listing updated:
Listed by:
Bonnie Scott 813-525-3189,
WHITEHOUSE MANAGEMENT & REALTY 813-525-3189
Bought with:
Stephanie Scarlette, 3530446
CHARLES RUTENBERG REALTY INC
Source: Stellar MLS,MLS#: R4910481 Originating MLS: Other
Originating MLS: Other
Facts & features
Interior
Bedrooms & bathrooms
- Bedrooms: 3
- Bathrooms: 2
- Full bathrooms: 2
Rooms
- Room types: Storage Rooms
Primary bedroom
- Features: Walk-In Closet(s)
- Level: First
Kitchen
- Features: Walk-In Closet(s)
- Level: First
Living room
- Level: First
Heating
- Central, Electric
Cooling
- Central Air
Appliances
- Included: Electric Water Heater, Microwave, Range, Range Hood, Refrigerator
- Laundry: Electric Dryer Hookup, Inside, Laundry Room, Washer Hookup
Features
- Ceiling Fan(s), Kitchen/Family Room Combo, Open Floorplan, Solid Wood Cabinets, Stone Counters, Thermostat, Walk-In Closet(s)
- Flooring: Tile, Vinyl
- Has fireplace: Yes
- Fireplace features: Electric, Family Room, Living Room
Interior area
- Total structure area: 1,684
- Total interior livable area: 1,540 sqft
Property
Parking
- Parking features: Driveway, On Street, Open, Oversized
- Has uncovered spaces: Yes
Features
- Levels: Two
- Stories: 2
- Patio & porch: Front Porch
- Exterior features: Lighting, Private Mailbox, Private Yard, Sidewalk
- Fencing: Other
Lot
- Size: 6,144 Square Feet
- Dimensions: 64 x 96
Details
- Parcel number: A0830183XF00001000007.0
- Zoning: RS-60
- Special conditions: None
Construction
Type & style
- Home type: SingleFamily
- Architectural style: Contemporary,Craftsman
- Property subtype: Single Family Residence
Materials
- Block, Stucco
- Foundation: Slab
- Roof: Shingle
Condition
- New construction: No
- Year built: 1955
Utilities & green energy
- Sewer: Public Sewer
- Water: Public
- Utilities for property: Public
Community & HOA
Community
- Pet fee: $0 monthly
- Subdivision: GANDY GARDENS 2
HOA
- Has HOA: No
Location
- Region: Tampa
Financial & listing details
- Price per square foot: $360/sqft
- Tax assessed value: $231,971
- Annual tax amount: $784
- Date on market: 1/5/2026
- Cumulative days on market: 38 days
- Listing terms: Cash,Conventional,FHA,USDA Loan,VA Loan
- Ownership: Fee Simple
- Total actual rent: 0
- Road surface type: Asphalt, Paved
Price history
| Date | Event | Price |
|---|---|---|
| 4/10/2026 | Listing removed | $3,400$2/sqft |
Source: Stellar MLS #TB8487055 Report a problem | ||
| 4/2/2026 | Listed for rent | $3,400$2/sqft |
Source: Stellar MLS #TB8487055 Report a problem | ||
| 4/2/2026 | Listing removed | $3,400$2/sqft |
Source: Zillow Rentals Report a problem | ||
| 3/17/2026 | Listed for rent | $3,400$2/sqft |
Source: Zillow Rentals Report a problem | ||
| 2/27/2026 | Sold | $555,000-0.7%$360/sqft |
Source:  Stellar MLS #R4910481 Report a problem Stellar MLS #R4910481 Report a problem | ||
| 2/12/2026 | Pending sale | $559,000$363/sqft |
Source: Stellar MLS #R4910481 Report a problem | ||
| 1/28/2026 | Price change | $559,000-1.8%$363/sqft |
Source: Stellar MLS #R4910481 Report a problem | ||
| 1/5/2026 | Listed for sale | $569,000+184.5%$369/sqft |
Source: Stellar MLS #R4910481 Report a problem | ||
| 8/15/2025 | Sold | $200,000+278.1%$130/sqft |
Source: Public Record Report a problem | ||
| 6/9/1994 | Sold | $52,900$34/sqft |
Source: Public Record Report a problem | ||
Public tax history
| Year | Property taxes | Tax assessment |
|---|---|---|
| 2025 | $4,775 +508.6% | $231,971 +208.8% |
| 2024 | $784 +1.2% | $75,112 +3% |
| 2023 | $775 +0.9% | $72,924 +3% |
| 2022 | $769 -0.7% | $70,800 +3% |
| 2021 | $774 +0.9% | $68,738 +1.4% |
| 2020 | $767 +1.8% | $67,789 +2.3% |
| 2019 | $753 | $66,265 +1.9% |
| 2018 | $753 +0.7% | $65,029 -45.9% |
| 2017 | $748 +1.3% | $120,183 +92.7% |
| 2016 | $739 +2.1% | $62,381 +0.7% |
| 2015 | $723 +5% | $61,947 +0.8% |
| 2014 | $688 +7% | $61,455 +1.5% |
| 2013 | $643 -1% | $60,547 +1.7% |
| 2012 | $650 -15.8% | $59,535 -20.4% |
| 2011 | $772 -2% | $74,769 -1.8% |
| 2010 | $787 +3.3% | $76,168 +2.6% |
| 2009 | $762 -0.5% | $74,267 +0.1% |
| 2008 | $766 -26.6% | $74,193 +3% |
| 2007 | $1,043 -4.9% | $72,032 +2.5% |
| 2006 | $1,096 +1.6% | $70,275 +3% |
| 2005 | $1,079 | $68,228 +3% |
| 2004 | -- | $66,241 +1.9% |
| 2003 | -- | $65,006 +2.4% |
| 2002 | -- | $63,482 +1.6% |
| 2001 | -- | $62,482 -20% |
| 2000 | $909 | $78,108 |
Find assessor info on the county website
Neighborhood: Gandy-Sun Bay South
Nearby homes
- $225,0002 bd1 ba768 sqft4414 W Trilby Ave, Tampa, FL 33616Off Market
- $317,1003 bd2 ba1.1k sqft4410 W Trilby Ave, Tampa, FL 33616Off Market
- $285,2003 bd1 ba1.1k sqft4416 Trilby Ave, Tampa, FL 33616Off Market
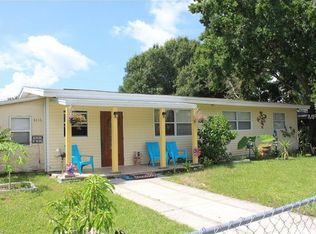
- $273,1003 bd1 ba1k sqft4415 W Wyoming Ave, Tampa, FL 33616Off Market
- $295,7002 bd1 ba1.1k sqft4413 W Wyoming Ave, Tampa, FL 33616Off Market
- $288,9003 bd1 ba1k sqft4413 W Trilby Ave, Tampa, FL 33616Off Market
- $333,0003 bd1 ba1.1k sqft4408 W Trilby Ave, Tampa, FL 33616Off Market
- $314,8002 bd2 ba1.3k sqft4415 W Trilby Ave, Tampa, FL 33616Off Market
Nearby schools
GreatSchools rating
- 6/10Anderson Elementary SchoolGrades: PK-5Distance: 1.4 mi
- 5/10Madison Middle SchoolGrades: 6-8Distance: 1.6 mi
- 6/10Robinson High SchoolGrades: 9-12Distance: 0.7 mi
Schools provided by the listing agent
- Elementary: Lanier-HB
- Middle: Madison-HB
- High: Robinson-HB
Source: Stellar MLS. This data may not be complete. We recommend contacting the local school district to confirm school assignments for this home.
Get a cash offer in 3 minutes
Find out how much your home could sell for in as little as 3 minutes with a no-obligation cash offer.
Estimated market value
$542,700
Get a cash offer in 3 minutes
Find out how much your home could sell for in as little as 3 minutes with a no-obligation cash offer.
Estimated market value
$542,700
- Florida
- Hillsborough County
- Tampa
- 33616
- Gandy-Sun Bay South
- 4412 W TRILBY AVENUE
Nearby cities
Nearby neighborhoods
Nearby zip codes
Other Tampa Topics
