Skip main navigation
Closed
  • Listed by: Coldwell Banker Realty - Gundaker • Logan J Strain • Contact: 636-328-2830
    Bought with: EXP Realty, LLC
    Price Unknown

    4412 Wabash Ave, Saint Louis, MO 63109

    2beds
    924sqft
    Single Family Residence
    Built in 1931
    4,443 Square Feet Lot
    $231,300 Zestimate®
    $--/sqft
    $1,707 Estimated rent

    Home value

    $231,300

    $217,000 - $247,000

    $1,707/mo

    Zestimate® history
    Loading
    Loading...

    Owner options

    List your home for rent

    $1,707/mo

    Rent Zestimate®

    Find your next renter with Zillow Rental Manager. Plus, with online applications, you can quickly screen prospective tenants – for free.

    Learn more

    $1,707/mo

    Rent Zestimate®

    Refinance and save

    Refinancing to a lower rate could help reduce your monthly payments and save thousands over the life of the loan.

    See today's rates

    Explore your selling options

    Work with a Zillow partner agent

    Leverage their expertise and Zillow's premium Showcase listings to get your home seen by more buyers.

    Get started

    List with your own agent

    Get your home in front of millions of buyers by listing it on Zillow.

    Learn how to do it

    Sell it yourself

    Take full control of how buyers see your home on Zillow by listing For Sale by Owner (FSBO).

    List your home

    What's special

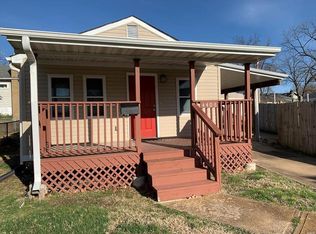
    Charming well maintained home in Lindenwood Park! Walking up to this home notice the lovely covered front porch. Entering the home notice the lovely living room with original hardwood floors, a beautiful archway framing the dining room, and ample natural light through the double window. The kitchen offers granite counter tops updated plumbing, pantry, and stainless steel refrigerator. Both bedrooms are spacious with ample closet space with beautiful original hardwood floors. The partially finished walkout lower level offers a large office space, family room with multiple closets and two storage spaces. You will also find a washer & dryer in the basement as well. Entertain in the spacious fenced backyard with The detached two car garage is great for off street parking and storage. Newer furnace. Newer roof, gutters, downspouts, and siding.Most importantly this home is close to everything.

    Zillow last checked:

    Listing updated:

    Listed by:

    Logan J Strain 636-328-2830,

    Coldwell Banker Realty - Gundaker,

    Hilary N Ricketson 636-459-6148,

    Coldwell Banker Realty - Gundaker

    Bought with:

    Trish Wolf, 2017010889

    EXP Realty, LLC

    Phil Nies, 2022008621

    EXP Realty, LLC

    Source: MARIS,MLS#: 24058346MLS LogoOriginating MLS: St. Charles County Association of REALTORS

    Facts & features

    Interior

    Bedrooms & bathrooms
    • Bedrooms: 2
    • Bathrooms: 1
    • Full bathrooms: 1
    • Main level bathrooms: 1
    • Main level bedrooms: 2
    Primary bedroom
    • Features: Floor Covering: Wood
    • Level: Main
    • Area: 144
    • Dimensions: 12x12
    Bedroom
    • Features: Floor Covering: Wood
    • Level: Main
    • Area: 130
    • Dimensions: 13x10
    Dining room
    • Features: Floor Covering: Wood
    • Level: Main
    • Area: 182
    • Dimensions: 14x13
    Family room
    • Features: Floor Covering: Carpeting
    • Level: Lower
    • Area: 338
    • Dimensions: 26x13
    Kitchen
    • Features: Floor Covering: Vinyl
    • Level: Main
    • Area: 143
    • Dimensions: 13x11
    Living room
    • Features: Floor Covering: Wood
    • Level: Main
    • Area: 195
    • Dimensions: 15x13
    Recreation room
    • Features: Floor Covering: Carpeting
    • Level: Lower
    • Area: 156
    • Dimensions: 13x12
    Heating
    • Forced Air, Natural Gas
    Cooling
    • Central Air, Electric
    Appliances
    • Included: Disposal, Gas Range, Gas Oven, Refrigerator, Gas Water Heater
    Features
    • Separate Dining, Bookcases, Special Millwork, Custom Cabinetry
    • Flooring: Hardwood
    • Doors: Storm Door(s)
    • Windows: Window Treatments, Insulated Windows, Storm Window(s), Tilt-In Windows, Wood Frames
    • Basement: Partially Finished,Walk-Out Access
    • Has fireplace: No
    • Fireplace features: None
    Interior area
    • Total structure area: 924
    • Total interior livable area: 924 sqft
    • Finished area above ground: 924

    Property

    Parking
    • Total spaces: 2
    • Parking features: Detached
    • Garage spaces: 2
    Features
    • Levels: One
    • Patio & porch: Covered
    Lot
    • Size: 4,443 Square Feet
    • Features: Level
    Details
    • Parcel number: 59430004600
    • Special conditions: Standard

    Construction

    Type & style
    • Home type: SingleFamily
    • Architectural style: Traditional,Ranch
    • Property subtype: Single Family Residence
    Materials
    • Frame, Vinyl Siding
    Condition
    • Year built: 1931

    Utilities & green energy

    • Sewer: Public Sewer
    • Water: Public

    Community & HOA

    Community
    • Subdivision: Lindenwood Add
    Location
    • Region: Saint Louis

    Financial & listing details

    • Tax assessed value: $29,030
    • Annual tax amount: $1,976
    • Date on market: 9/12/2024
    • Cumulative days on market: 3 days
    • Listing terms: Cash,Conventional,FHA,VA Loan
    • Ownership: Private
    • Road surface type: Concrete

    Price history

    DateEventPrice
    10/16/2024Sold--
    Source: MARIS #24058346 Report a problem
    9/16/2024Pending sale$200,000$216/sqft
    Source: MARIS #24058346 Report a problem
    9/13/2024Listed for sale$200,000+31.1%$216/sqft
    Source: MARIS #24058346 Report a problem
    4/13/2021Sold--
    Source: MARIS #21013869 Report a problem
    3/16/2021Pending sale$152,500$165/sqft
    Source: MARIS #21013869 Report a problem
    3/12/2021Listed for sale$152,500$165/sqft
    Source: MARIS #21013869 Report a problem

    Public tax history

    YearProperty taxesTax assessment
    2025$2,405 +15.8%$29,030 +18.6%
    2024$2,076 +5.1%$24,470
    2023$1,976 +5.1%$24,470 +9.2%
    2022$1,880 +0.1%$22,400
    2021$1,877 +11.1%$22,400 +10.1%
    2020$1,689 $20,350
    2019$1,689 $20,350 +19.4%
    2018$1,689 +15.5%$17,050 +0.1%
    2017$1,463 +6.6%$17,040 +6.2%
    2016$1,372 +10.2%$16,040
    2015$1,245 +2.4%$16,040
    2014$1,216 $16,040 +2.4%
    2013$1,216 $15,660 -9.3%
    2012-- $17,270
    2011-- $17,270
    2010-- $17,270 -1.2%
    2009$1,190 +0.4%$17,480
    2008$1,185 $17,480 -5.5%
    2007$1,185 $18,490
    2006$1,185 +1%$18,490 +11.7%
    2005$1,173 +45.5%$16,550 +55.3%
    2004$806 +2.9%$10,660
    2003$783 +11.5%$10,660 +14.7%
    2002$703 $9,290
    2001-- $9,290 +10.6%
    2000-- $8,400
    Find assessor info on the county website

    Neighborhood: Lindenwood Park

    Nearby schools

    GreatSchools rating
    Schools provided by the listing agent
    • Elementary: Buder Elem.
    • Middle: Long Middle Community Ed. Center
    • High: Roosevelt High

    Source: MARIS. This data may not be complete. We recommend contacting the local school district to confirm school assignments for this home.

    Get a cash offer in 3 minutes
    Find out how much your home could sell for in as little as 3 minutes with a no-obligation cash offer.
    Estimated market value
    $231,300
    Get a cash offer in 3 minutes
    Find out how much your home could sell for in as little as 3 minutes with a no-obligation cash offer.
    Estimated market value
    $231,300