Skip main navigation
Sold-co-op w/mbr
  • $289,500

    4412 Westlake Ct, Wichita, KS 67220

    3beds
    --baths
    2,122sqft
    Single Family Onsite Built
    Built in 1994
    -- sqft lot
    $289,500 Zestimate®
    $136/sqft
    $1,820 Estimated rent

    Home value

    $289,500

    $261,000 - $318,000

    $1,820/mo

    Zestimate® history
    Loading
    Loading...

    Owner options

    List your home for rent

    $1,820/mo

    Rent Zestimate®

    Find your next renter with Zillow Rental Manager. Plus, with online applications, you can quickly screen prospective tenants – for free.

    Learn more

    $1,820/mo

    Rent Zestimate®

    Refinance and save

    $1,516/mo

    Est. payment

    Refinancing to a lower rate could help reduce your monthly payments and save thousands over the life of the loan.

    See today's rates

    $1,516/mo

    Est. payment

    Explore your selling options

    Work with a Zillow partner agent

    Leverage their expertise and Zillow's premium Showcase listings to get your home seen by more buyers.

    Get started

    List with your own agent

    Get your home in front of millions of buyers by listing it on Zillow.

    Learn how to do it

    Sell it yourself

    Take full control of how buyers see your home on Zillow by listing For Sale by Owner (FSBO).

    List your home

    What's special

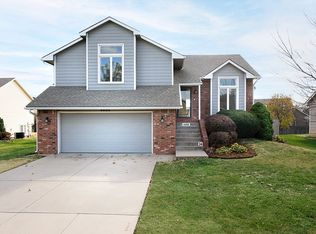
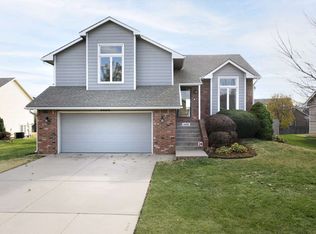
    Welcome to 4412 Westlake in Willow Point at Eagle Lake. The incredible subdivision is a popular attraction to home owners that like to buy and stay. After entering the slow paced subdivision you will turn down one of the cul-de-sac streets and follow to the end where the home sits. First thing you will notice is that this home has a great view; the water and common area back up to the home giving the illusion that the back yard is huge and runs right to the water. A jogging path surrounds the water thus you will enjoy that it's a short distance from your back door, stretch and jog. Are you a morning person? Sit on your deck and enjoy the awesome sunrise view with a cup of your favorite coffee. Inside the home you will have plenty of room to entertain. Surround yourself with a large kitchen has a walk-in pantry for lots of extra storage. Relax in the large dining area just off the kitchen for convenient serving or multiple trips to the serving trays at large dinner gatherings. Also on the main floor also you will have a spacious living room looking through the big front windows at the street. Down a couple stairs and you are in the family room that looks out across that common area to the water, through a sliding glass door. Your laundry room and a half bath are also on this floor. Down just a few more stairs and you are in the basement. This area is unfinished however the framing and wiring has been done for you. With a little work you will have two more bedrooms and a third full bath. Back up the stairs to the upper level brings you to your 3-bedrooms. The master suite shares the same view being situated at the rear of the house. Your new master has a high vaulted ceiling that follows overhead into the master bathroom. You will be happy to have separate shower and tub in your master bath and the entire room has upgraded flooring to ceramic tile. Hang all your clothes in that walk-in closet! Just outside your master suite is where the second and third bedrooms are with a hall bath between. Both extra bedrooms have window seats/ledges and oversized windows to allow plenty of outside light in. All this home needs now is you!

    This property is off market, which means it's not currently listed for sale or rent on Zillow. This may be different from what's available on other websites or public sources.

    Zillow last checked:

    Listing updated:

    Listed by:

    JEREMY FOUSE 316-260-6025,

    Exit Realty Preferred

    Bought with:

    Diane Park, 00020941

    Source: SCKMLS as distributed by MLS GRID,MLS#: 235592

    Facts & features

    Interior

    Bedrooms & bathrooms
    • Bedrooms: 3
    Primary bedroom
    • Description: Carpet
    • Level: Upper
    • Area: 166.75
    • Dimensions: 14.5 x 11.5
    Bedroom
    • Description: Carpet
    • Level: Upper
    • Area: 123.38
    • Dimensions: 11.75 x 10.5
    Bedroom
    • Description: Carpet
    • Level: Upper
    • Area: 133.88
    • Dimensions: 12.75 x 10.5
    Bedroom
    • Description: Concrete
    • Level: Basement
    • Area: 123
    • Dimensions: 10.25 x 12
    Bedroom
    • Description: Concrete
    • Level: Basement
    • Area: 105.75
    • Dimensions: 9.0 x 11.75
    Family room
    • Description: Carpet
    • Level: Lower
    • Area: 282.88
    • Dimensions: 18.25 x 15.5
    Kitchen
    • Description: Wood Laminate
    • Level: Main
    • Area: 244.13
    • Dimensions: 15.75 x 15.5
    Living room
    • Description: Carpet
    • Level: Main
    • Area: 238.88
    • Dimensions: 12.25 x 19.5
    Heating
    • Forced Air, Natural Gas
    Cooling
    • Central Air, Electric
    Appliances
    • Included: Dishwasher, Disposal, Range
    • Laundry: Lower Level
    Features
    • Ceiling Fan(s)
    • Basement: Unfinished
    • Number of fireplaces: 1
    • Fireplace features: One
    Interior area
    • Total interior livable area: 2,122 sqft
    • Finished area above ground: 1,722
    • Finished area below ground: 400

    Property

    Parking
    • Total spaces: 2
    • Parking features: Attached
    • Garage spaces: 2
    Features
    • Levels: Quad-Level
    • Patio & porch: Patio, Deck
    • Waterfront features: Pond/Lake
    Lot
    • Features: Cul-De-Sac, Irregular Lot

    Construction

    Type & style
    • Home type: SingleFamily
    • Architectural style: Traditional
    • Property subtype: Single Family Onsite Built
    Materials
    • Frame w/Less than 50% Mas, Brick
    • Foundation: Full, View Out
    • Roof: Composition
    Condition
    • Year built: 1994

    Utilities & green energy

    • Gas: Natural Gas Available
    • Utilities for property: Sewer Available, Natural Gas Available, Public

    Community & HOA

    Community
    • Features: Greenbelt, Jogging Path, Lake
    • Subdivision: WILLIOW POINT AT EAGLE LAKE
    HOA
    • Has HOA: No
    Location
    • Region: Wichita

    Financial & listing details

    • Price per square foot: $136/sqft
    • Annual tax amount: $1,981
    • Date on market: 9/21/2023
    • Cumulative days on market: 27 days
    • Ownership: Individual
    • Road surface type: Paved

    Price history

    Price history is unavailable.

    Public tax history

    Tax history is unavailable.

    Neighborhood: 67220

    Nearby schools

    GreatSchools rating
    Schools provided by the listing agent
    • Elementary: Jackson
    • Middle: Stucky
    • High: Heights

    Source: SCKMLS as distributed by MLS GRID. This data may not be complete. We recommend contacting the local school district to confirm school assignments for this home.

    Get pre-qualified for a loan
    At Zillow Home Loans, we can pre-qualify you in as little as 5 minutes with no impact to your credit score.

    An equal housing lender. NMLS #10287.

    Sell for more on Zillow
    Get a Zillow Showcase℠ listing at no additional cost and you could sell for .
    $289,500
    2% more
    +$5,790
    With Zillow Showcase(estimated)
    $295,290