Skip main navigation
Sold
  • $825,000

    4412 Whitewood Farms Dr NE, Grand Rapids, MI 49525

    4beds
    4,582sqft
    Single Family Residence
    Built in 2013
    0.97 Acres Lot
    $961,600 Zestimate®
    $180/sqft
    $4,876 Estimated rent

    Home value

    $961,600

    $914,000 - $1.02M

    $4,876/mo

    Zestimate® history
    Loading
    Loading...

    Owner options

    List your home for rent

    $4,876/mo

    Rent Zestimate®

    Find your next renter with Zillow Rental Manager. Plus, with online applications, you can quickly screen prospective tenants – for free.

    Learn more

    $4,876/mo

    Rent Zestimate®

    Refinance and save

    $6,295/mo

    Est. payment

    Refinancing to a lower rate could help reduce your monthly payments and save thousands over the life of the loan.

    See today's rates

    $6,295/mo

    Est. payment

    Explore your selling options

    Work with a Zillow partner agent

    Leverage their expertise and Zillow's premium Showcase listings to get your home seen by more buyers.

    Get started

    List with your own agent

    Get your home in front of millions of buyers by listing it on Zillow.

    Learn how to do it

    Sell it yourself

    Take full control of how buyers see your home on Zillow by listing For Sale by Owner (FSBO).

    List your home

    What's special

    Security systemsBuilt-in audioTwo-tier expanded deckTimeless architectural featuresHalf bathCoffered ceilingsStunning gourmet kitchen
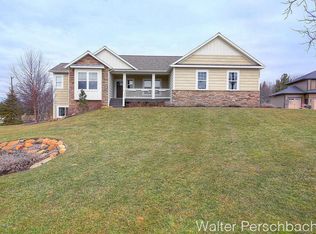
    This exquisite two-story home, constructed by the renowned BDR Custom Homes in 2013, is a true gem within the prestigious Forest Hills Northern School District. Nestled on a generously sized corner lot in the coveted Whitewood Farms community, this residence boasts an impressive 4 bedrooms, 4.5 baths, and timeless architectural features, including crown molding and 9' ceilings throughout the main floor. Upon entering, you're welcomed by a music/study room off the foyer and an elegant dining room adorned with wainscoting. Journey through the butler's pantry hallway to discover the stunning gourmet kitchen, complete with Viking Pro appliances, two walk-in pantries, coffered ceilings, and exquisite granite countertops. This kitchen is a true entertainer's dream, offering a bright and open view of the living room with a cozy fireplace. Custom triple French doors and transom windows grace the 3 season room, providing access to the two-tier expanded deck, perfect for outdoor grilling and featuring a built-in snack bar. Just off the 3-stall garage entry, you'll find convenient built-in lockers, a spacious main floor laundry room, a half bath, and an ideal home office space. Venture upstairs to discover a generously sized primary suite with a tray ceiling and a sprawling 10 x 14 walk-in closet. The en-suite bathroom is a luxurious retreat, offering a walk-in shower with dual heads and a rainfall feature, as well as a large soaking tub. The three additional bedrooms on this level are well-appointed, complete with custom closet solutions. The walk-out lower level has been thoughtfully finished, expanding the total finished space to over 4,400 sq. ft. This walk-out level includes another full bath, a substantial family/recreation room, and two additional finished spaces that could serve as a home exercise room, a hobby/craft space, or even a non-conforming bedroom. Notable features of this home include built-in audio and security systems, sound-insulation for each bathroom and between the main and upper floors, an expansive covered front porch, and a heated 3-stall garage with hot water. The location is equally impressive, offering easy access to highways, shopping, downtown, walking pathways, and the convenience of being a mere 2-minute walk to Crahen Valley Park. *Taxes are Non Homestead Rate

    Zillow last checked:

    Listing updated:

    Listed by:

    Eric C Noonan 616-915-8415,

    Keller Williams GR East

    Bought with:

    Kevin M Yoder, 6502401443

    EXP Realty (Cascade)

    Source: MichRIC,MLS#: 23139127MLS Logo

    Facts & features

    Interior

    Bedrooms & bathrooms
    • Bedrooms: 4
    • Bathrooms: 5
    • Full bathrooms: 4
    • 1/2 bathrooms: 1
    Dining room
    • Description: Formal
    Heating
    • Forced Air
    Cooling
    • Central Air
    Appliances
    • Included: Humidifier, Dishwasher, Disposal, Dryer, Microwave, Oven, Range, Refrigerator, Washer, Water Softener Owned
    • Laundry: Laundry Closet, Laundry Room, Main Level, Sink
    Features
    • Ceiling Fan(s), Center Island, Eat-in Kitchen, Pantry
    • Flooring: Carpet, Ceramic Tile, Wood
    • Windows: Screens, Insulated Windows
    • Basement: Walk-Out Access
    • Number of fireplaces: 1
    • Fireplace features: Family Room, Gas Log
    Interior area
    • Total structure area: 3,454
    • Total interior livable area: 4,582 sqft
    • Finished area below ground: 1,128

    Property

    Parking
    • Total spaces: 3
    • Parking features: Heated Garage, Attached, Garage Door Opener
    • Garage spaces: 3
    Features
    • Stories: 2
    Lot
    • Size: 0.97 Acres
    • Dimensions: 254 x 213 x 107 x 223
    • Features: Corner Lot, Wooded, Ground Cover, Shrubs/Hedges
    Details
    • Parcel number: 411424205016
    • Zoning description: Residential

    Construction

    Type & style
    • Home type: SingleFamily
    • Architectural style: Traditional
    • Property subtype: Single Family Residence
    Materials
    • HardiPlank Type, Stone, Wood Siding
    • Roof: Composition,Metal
    Condition
    • New construction: No
    • Year built: 2013
    Details
    • Builder name: BDR

    Utilities & green energy

    • Sewer: Septic Tank, Storm Sewer
    • Water: Well
    • Utilities for property: Phone Available, Natural Gas Available, Electricity Available, Cable Available, Phone Connected, Natural Gas Connected, Cable Connected

    Community & HOA

    Community
    • Security: Security System
    • Subdivision: Whitewood Farms
    HOA
    • Has HOA: Yes
    • Services included: Other, Snow Removal
    • HOA fee: $1,095 annually
    Location
    • Region: Grand Rapids

    Financial & listing details

    • Price per square foot: $180/sqft
    • Tax assessed value: $304,234
    • Annual tax amount: $13,980
    • Date on market: 10/19/2023
    • Listing terms: Cash,Conventional
    • Electric utility on property: Yes
    • Road surface type: Paved

    Price history

    DateEventPrice
    11/10/2023Sold$825,000+5.1%$180/sqft
    Source: MichRIC #23139127 Report a problem
    10/22/2023Pending sale$785,000$171/sqft
    Source: MichRIC #23139127 Report a problem
    10/19/2023Listed for sale$785,000+36.3%$171/sqft
    Source: MichRIC #23139127 Report a problem
    3/30/2017Sold$576,000+0.2%$126/sqft
    Source: Public Record Report a problem
    1/28/2017Listed for sale$575,000+8.7%$125/sqft
    Source: Michigan Prime Realty LLC #17003204 Report a problem
    3/19/2013Listing removed$529,000$115/sqft
    Source: SCHERMER REALTY LLC #13010693 Report a problem
    3/7/2013Listed for sale$529,000+17.8%$115/sqft
    Source: SCHERMER REALTY LLC #13010693 Report a problem
    11/23/2004Sold$449,000$98/sqft
    Source: Public Record Report a problem

    Public tax history

    YearProperty taxesTax assessment
    2025$10,296 $397,400 +11.1%
    2024-- $357,600 +17.8%
    2021$13,046 $303,500 +0.9%
    2020$13,046 +1.5%$300,700 +3.4%
    2019$12,853 $290,700 +9.7%
    2018-- $265,100 +3.8%
    2017$6,678 $255,400 +8.1%
    2016$6,678 $236,200
    2015$6,678 $236,200 +80.4%
    2013-- $130,900 -31.5%
    2012-- $191,000 +13.1%
    2011-- $168,900 -1.8%
    2010-- $172,000 -5%
    2009-- $181,000 -7%
    2007-- $194,600 +0.3%
    2006-- $194,022 +3.7%
    2005-- $187,100 +2%
    2004-- $183,400 +370%
    2002-- $39,019 +3.2%
    2001-- $37,810
    Find assessor info on the county website

    Neighborhood: 49525

    Nearby schools

    GreatSchools rating
    Get a cash offer in 3 minutes
    Find out how much your home could sell for in as little as 3 minutes with a no-obligation cash offer.
    Estimated market value
    $961,600
    Get a cash offer in 3 minutes
    Find out how much your home could sell for in as little as 3 minutes with a no-obligation cash offer.
    Estimated market value
    $961,600