Beautiful updated home in quiet Plainfield neighborhood! Covered front porch is the perfect place to sit and offers great curb appeal! Upon entry you will notice the high vaulted ceilings and hardwood floors through out main level. Large updated eat in kitchen with granite counters, deep stainless steel farm sink, backsplash, soft close updated cabinets and newer stainless steel appliances! Dishwasher 2021! Sliding door leads to large new deck (2021) with pergola (2023). Fully fenced backyard offers tons of privacy with no backyard neighbors! Oversized yard also offers a shed with extra storage! Follow the solid oak steps down to the huge Family room which features a gas fireplace, new vinyl plank flooring and crown molding. It offers the perfect spot for families to gather. Updated half bathroom on main level and laundry features brand new washer and dryer (2023)! New carpet was installed on the stairs in 2023 and Upstairs you will find three spacious bedrooms all with custom closet organizers and new ceiling fans. Newer carpeting in two bedrooms! Master bedroom features new vinyl plank flooring! Updated bathroom with new double vanity, mirrors, lighting and shower door (2022). Notice the quality through out with solid oak 6 panel doors! Home also offers an oversized crawl space with newer vapor barrier perfect for storage. Furnace 2017 with transferrable warranty to new owner, and water heater 2017! New attic fan (2021) and new attic insulation (2021), Mailbox (2023), New driveway poured (2021) New Privacy Fence 2017. LOW TAXES and Plainfield schools! Perfectly situated down the street from local Bronkberry farm with seasonal fresh produce, apple picking, pumpkin patch and craft fairs through out the year! Nothing to do but move right in to this lovely home!
Closed
$335,000
4412 Willowbend Dr, Plainfield, IL 60586
3beds
1,796sqft
Single Family Residence
Built in 1997
9,147 Square Feet Lot
$380,400 Zestimate®
$187/sqft
$3,047 Estimated rent
Home value
$380,400
$361,000 - $399,000
$3,047/mo
Zestimate® history
Owner options
List your home for rent
$3,047/mo
Rent Zestimate®
Find your next renter with Zillow Rental Manager. Plus, with online applications, you can quickly screen prospective tenants – for free.
$3,047/mo
Rent Zestimate®
Refinance and save
$2,429/mo
Est. payment
Refinancing to a lower rate could help reduce your monthly payments and save thousands over the life of the loan.
$2,429/mo
Est. payment
Explore your selling options
Work with a Zillow partner agent
Leverage their expertise and Zillow's premium Showcase listings to get your home seen by more buyers.
Get startedList with your own agent
Get your home in front of millions of buyers by listing it on Zillow.
Learn how to do itSell it yourself
Take full control of how buyers see your home on Zillow by listing For Sale by Owner (FSBO).
List your homeWhat's special
Gas fireplaceHuge family roomNewer carpetingLarge new deckNew carpetNew attic insulationSliding door
Zillow last checked:
Listing updated:
Listed by:
Michael Lenz 630-420-1220,
RE/MAX of Naperville,
Lauren Calero 630-618-6176,
RE/MAX of Naperville
Bought with:
Sherry Litherland
john greene, Realtor
Source: MRED as distributed by MLS GRID,MLS#: 11912199
Facts & features
Interior
Bedrooms & bathrooms
- Bedrooms: 3
- Bathrooms: 2
- Full bathrooms: 1
- 1/2 bathrooms: 1
Rooms
- Room types: Foyer
Primary bedroom
- Features: Flooring (Carpet)
- Level: Second
- Area: 182 Square Feet
- Dimensions: 14X13
Bedroom 2
- Features: Flooring (Carpet)
- Level: Second
- Area: 143 Square Feet
- Dimensions: 13X11
Bedroom 3
- Features: Flooring (Carpet)
- Level: Second
- Area: 110 Square Feet
- Dimensions: 11X10
Family room
- Features: Flooring (Carpet)
- Level: Lower
- Area: 336 Square Feet
- Dimensions: 21X16
Foyer
- Features: Flooring (Hardwood)
- Level: Main
- Area: 72 Square Feet
- Dimensions: 12X6
Kitchen
- Features: Kitchen (Eating Area-Table Space), Flooring (Hardwood)
- Level: Main
- Area: 280 Square Feet
- Dimensions: 20X14
Living room
- Features: Flooring (Hardwood)
- Level: Main
- Area: 195 Square Feet
- Dimensions: 15X13
Heating
- Natural Gas
Cooling
- Central Air
Appliances
- Included: Range, Microwave, Dishwasher, Refrigerator, Washer, Dryer, Stainless Steel Appliance(s)
Features
- Flooring: Hardwood
- Basement: Crawl Space
- Number of fireplaces: 1
- Fireplace features: Family Room
Interior area
- Total structure area: 0
- Total interior livable area: 1,796 sqft
Property
Parking
- Total spaces: 2.1
- Parking features: Asphalt, Garage Door Opener, On Site, Garage Owned, Attached, Garage
- Attached garage spaces: 2.1
- Has uncovered spaces: Yes
Accessibility
- Accessibility features: No Disability Access
Features
- Stories: 2
- Patio & porch: Deck
- Fencing: Fenced
Lot
- Size: 9,147 Square Feet
- Dimensions: 77 X 122
- Features: Forest Preserve Adjacent
Details
- Additional structures: Shed(s)
- Parcel number: 0603343100090000
- Special conditions: None
- Other equipment: Ceiling Fan(s), Sump Pump
Construction
Type & style
- Home type: SingleFamily
- Property subtype: Single Family Residence
Materials
- Vinyl Siding, Brick
- Foundation: Concrete Perimeter
- Roof: Asphalt
Condition
- New construction: No
- Year built: 1997
Utilities & green energy
- Electric: Circuit Breakers
- Sewer: Public Sewer
- Water: Public
Community & HOA
Community
- Security: Carbon Monoxide Detector(s)
HOA
- Services included: None
Location
- Region: Plainfield
Financial & listing details
- Price per square foot: $187/sqft
- Tax assessed value: $298,152
- Annual tax amount: $5,859
- Date on market: 10/19/2023
- Listing terms: FHA
- Ownership: Fee Simple
Price history
| Date | Event | Price |
|---|---|---|
| 12/8/2023 | Sold | $335,000-0.3%$187/sqft |
Source:  MRED as distributed by MLS GRID #11912199 Report a problem MRED as distributed by MLS GRID #11912199 Report a problem | ||
| 10/27/2023 | Contingent | $336,000$187/sqft |
Source: MRED as distributed by MLS GRID #11912199 Report a problem | ||
| 10/19/2023 | Listed for sale | $336,000+52.8%$187/sqft |
Source: MRED as distributed by MLS GRID #11912199 Report a problem | ||
| 7/13/2017 | Sold | $219,900$122/sqft |
Source: MRED as distributed by MLS GRID #09653938 Report a problem | ||
| 6/11/2017 | Pending sale | $219,900$122/sqft |
Source: RE/MAX Ultimate Professionals #09653938 Report a problem | ||
| 6/9/2017 | Listed for sale | $219,900+62.3%$122/sqft |
Source: RE/MAX Ultimate Professionals #09653938 Report a problem | ||
| 1/21/1997 | Sold | $135,500$75/sqft |
Source: Public Record Report a problem | ||
Public tax history
| Year | Property taxes | Tax assessment |
|---|---|---|
| 2024 | $6,545 +4.7% | $99,384 +10.7% |
| 2023 | $6,251 +6.7% | $89,762 +11.3% |
| 2022 | $5,860 +5.6% | $80,618 +7% |
| 2021 | $5,550 +1.6% | $75,344 +2.9% |
| 2020 | $5,464 +3.7% | $73,206 +5% |
| 2019 | $5,269 +4.6% | $69,753 +6.4% |
| 2018 | $5,037 +3.2% | $65,537 +5.2% |
| 2017 | $4,882 +2.2% | $62,280 +4.9% |
| 2016 | $4,778 +5.9% | $59,399 +6.8% |
| 2015 | $4,512 | $55,643 +3.7% |
| 2014 | $4,512 +1.5% | $53,678 |
| 2013 | $4,447 -5.5% | $53,678 -9.9% |
| 2012 | $4,706 +0.9% | $59,590 -7.7% |
| 2011 | $4,665 -2.2% | $64,575 -8.4% |
| 2010 | $4,770 +1.5% | $70,468 -4% |
| 2009 | $4,702 +2.6% | $73,404 |
| 2008 | $4,585 | $73,404 +6.7% |
| 2007 | -- | $68,807 +4.3% |
| 2006 | $4,170 +3.1% | $65,964 +3.4% |
| 2005 | $4,043 +6.1% | $63,776 +10.4% |
| 2004 | $3,809 +2.1% | $57,791 +5% |
| 2003 | $3,730 +4.5% | $55,050 +6.5% |
| 2002 | $3,568 +5% | $51,700 +3.7% |
| 2001 | $3,398 +20.1% | $49,860 +15.8% |
| 2000 | $2,828 | $43,060 |
Find assessor info on the county website
Neighborhood: 60586
Nearby homes
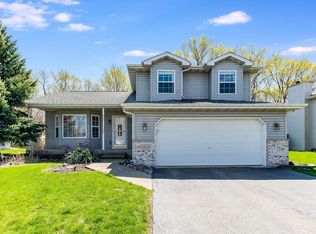
- $366,4003 bd2 ba1.7k sqft4410 Willowbend Dr, Plainfield, IL 60586Off Market
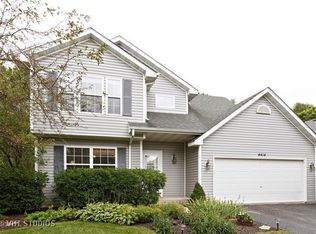
- $364,8003 bd3 ba1.4k sqft4414 Willowbend Dr, Plainfield, IL 60586Off Market
- $365,600-- bd2 ba1.8k sqft4408 Willowbend Dr, Plainfield, IL 60586Off Market
- $378,500-- bd-- ba1.7k sqft4416 Willowbend Dr, Plainfield, IL 60586Off Market
- $347,600-- bd1 ba1.6k sqft4413 Willowbend Dr, Plainfield, IL 60586Off Market
- $336,100-- bd1 ba1.4k sqft4411 Willowbend Dr, Plainfield, IL 60586Off Market
- $347,500-- bd2 ba1.4k sqft4406 Willowbend Dr, Plainfield, IL 60586Off Market
- $375,200-- bd2 ba2k sqft4504 Willowbend Dr, Plainfield, IL 60586Off Market
Nearby schools
GreatSchools rating
- 6/10River View Elementary SchoolGrades: K-5Distance: 0.3 mi
- 6/10Timber Ridge Middle SchoolGrades: 6-8Distance: 0.4 mi
- 8/10Plainfield Central High SchoolGrades: 9-12Distance: 3.4 mi
Schools provided by the listing agent
- District: 202
Source: MRED as distributed by MLS GRID. This data may not be complete. We recommend contacting the local school district to confirm school assignments for this home.
Get a cash offer in 3 minutes
Find out how much your home could sell for in as little as 3 minutes with a no-obligation cash offer.
Estimated market value
$380,400
Get a cash offer in 3 minutes
Find out how much your home could sell for in as little as 3 minutes with a no-obligation cash offer.
Estimated market value
$380,400
- Illinois
- Will County
- Plainfield
- 60586
- 4412 Willowbend Dr
Nearby cities
Nearby neighborhoods
Nearby zip codes
Other Plainfield Topics
