RARELY available- move in ready!!! Welcome to your Sarasota retreat with this charming 2 bedroom, 2 bathroom condo tucked away in the serene community of Forty-Three West with NEW roof (summer '24), new HVAC(2023), newer water heater, and new cage on front lanai(2024). Upon entering through through the front gate, you'll be pleasantly surprised with a large screened in lanai with plentiful space for seating and enjoying the beautiful landscaping as well as a breezeway from the 1-car garage to the front door! Inside, you’ll find a bright, open floor plan with vaulted ceilings, fresh neutral paint, plentiful natural light throughout, and abundant storage space. The kitchen offers ample cabinet space, granite countertops, and a generously sized pantry while flowing seamlessly to the dining area and living room which is perfect for daily living and entertaining. From the living room sliders, enter into the Florida room which opens to the rear deck through a second set of sliders where you can take advantage of the gorgeous pond views! Enjoy the split floor plan with the secondary bedroom towards the front of the home with sliders to the screened-in lanai and conveniently located by the hall bath with a tub/shower combo, while the primary suite is located in the rear of the home for added privacy and features a spacious layout, walk-in closet, and private en-suite bathroom with a shower. The primary bedroom also features sliders that exit out onto the rear deck, perfect for catching the morning sunrise! Tile flooring throughout all main living areas and bathrooms and new LVP flooring in both bedrooms- NO carpet here. Conveniently located for easy access to main roadways, shopping, dining, medical facilities, and of course the beautiful gulf coast beaches! Don’t miss your chance to make this Sarasota gem yours—schedule your showing today!
Sold for $250,000
$250,000
4412 WINSTON LANE N #6, SARASOTA, FL 34235
2beds
1,064sqft
Condominium
Built in 1988
-- sqft lot
$246,100 Zestimate®
$235/sqft
$1,895 Estimated rent
Home value
$246,100
$224,000 - $271,000
$1,895/mo
Zestimate® history
Owner options
List your home for rent
$1,895/mo
Rent Zestimate®
Find your next renter with Zillow Rental Manager. Plus, with online applications, you can quickly screen prospective tenants – for free.
$1,895/mo
Rent Zestimate®
Refinance and save
$2,087/mo
Est. payment
Refinancing to a lower rate could help reduce your monthly payments and save thousands over the life of the loan.
$2,087/mo
Est. payment
Explore your selling options
Work with a Zillow partner agent
Leverage their expertise and Zillow's premium Showcase listings to get your home seen by more buyers.
Get startedList with your own agent
Get your home in front of millions of buyers by listing it on Zillow.
Learn how to do itSell it yourself
Take full control of how buyers see your home on Zillow by listing For Sale by Owner (FSBO).
List your homeWhat's special
Private en-suite bathroomFlorida roomBright open floor planAbundant storage spaceGorgeous pond viewsPlentiful natural lightVaulted ceilings
Zillow last checked:
Listing updated:
Listed by:
Stacey Bauer 941-529-1048,
LPT REALTY, LLC 877-366-2213
Bought with:
Rhiannon Hutchinson, 3404608
COLDWELL BANKER REALTY
Source: Stellar MLS,MLS#: A4665950 Originating MLS: Orlando Regional
Originating MLS: Orlando Regional
Facts & features
Interior
Bedrooms & bathrooms
- Bedrooms: 2
- Bathrooms: 2
- Full bathrooms: 2
Primary bedroom
- Features: En Suite Bathroom, Walk-In Closet(s)
- Level: First
- Area: 168 Square Feet
- Dimensions: 14x12
Bedroom 2
- Features: Ceiling Fan(s), Built-in Closet
- Level: First
- Area: 132 Square Feet
- Dimensions: 12x11
Primary bathroom
- Features: Linen Closet
- Level: First
- Area: 42.5 Square Feet
- Dimensions: 5x8.5
Bathroom 2
- Level: First
- Area: 48 Square Feet
- Dimensions: 6x8
Balcony porch lanai
- Level: First
- Area: 808.5 Square Feet
- Dimensions: 24.5x33
Balcony porch lanai
- Level: First
- Area: 100 Square Feet
- Dimensions: 8x12.5
Dining room
- Level: First
- Area: 137.5 Square Feet
- Dimensions: 12.5x11
Kitchen
- Features: Pantry
- Level: First
- Area: 96 Square Feet
- Dimensions: 8x12
Living room
- Features: Ceiling Fan(s)
- Level: First
- Area: 225 Square Feet
- Dimensions: 12.5x18
Heating
- Electric
Cooling
- Central Air
Appliances
- Included: Dishwasher, Dryer, Microwave, Range, Refrigerator, Washer
- Laundry: In Garage
Features
- Ceiling Fan(s), High Ceilings, Living Room/Dining Room Combo, Open Floorplan, Thermostat, Vaulted Ceiling(s), Walk-In Closet(s)
- Flooring: Luxury Vinyl, Tile
- Doors: Sliding Doors
- Has fireplace: No
- Common walls with other units/homes: Corner Unit
Interior area
- Total structure area: 1,755
- Total interior livable area: 1,064 sqft
Property
Parking
- Total spaces: 1
- Parking features: Garage - Attached
- Attached garage spaces: 1
Features
- Levels: One
- Stories: 1
- Exterior features: Courtyard, Garden
Lot
- Size: 4.52 Acres
Details
- Parcel number: 0029011006
- Zoning: RSF2
- Special conditions: None
Construction
Type & style
- Home type: Condo
- Property subtype: Condominium
Materials
- Block, Stucco, Wood Siding
- Foundation: Slab
- Roof: Shingle
Condition
- New construction: No
- Year built: 1988
Utilities & green energy
- Sewer: Public Sewer
- Water: Public
- Utilities for property: Cable Available, Electricity Connected, Public, Sewer Connected, Water Connected
Community & HOA
Community
- Features: Buyer Approval Required, Deed Restrictions, Pool, Tennis Court(s)
- Pet fee: $0 monthly
- Subdivision: FORTY-THREE WEST
HOA
- Has HOA: Yes
- Amenities included: Cable TV, Fence Restrictions, Maintenance, Pickleball Court(s), Pool, Tennis Court(s), Vehicle Restrictions
- Services included: Cable TV, Common Area Taxes, Community Pool, Reserve Fund, Maintenance Structure, Maintenance Grounds, Pool Maintenance, Recreational Facilities, Trash
- HOA fee: $399 monthly
- HOA name: Forty Three West/Terry Veal
- HOA phone: 941-228-7377
Location
- Region: Sarasota
Financial & listing details
- Price per square foot: $235/sqft
- Tax assessed value: $235,800
- Annual tax amount: $2,198
- Date on market: 9/26/2025
- Cumulative days on market: 33 days
- Listing terms: Cash,Conventional
- Ownership: Condominium
- Total actual rent: 0
- Electric utility on property: Yes
- Road surface type: Asphalt
Price history
| Date | Event | Price |
|---|---|---|
| 1/29/2026 | Sold | $250,000-6.7%$235/sqft |
Source:  Stellar MLS #A4665950 Report a problem Stellar MLS #A4665950 Report a problem | ||
| 12/31/2025 | Pending sale | $268,000$252/sqft |
Source: Stellar MLS #A4665950 Report a problem | ||
| 12/26/2025 | Listed for sale | $268,000$252/sqft |
Source: Stellar MLS #A4665950 Report a problem | ||
| 11/21/2025 | Pending sale | $268,000$252/sqft |
Source: Stellar MLS #A4665950 Report a problem | ||
| 11/9/2025 | Price change | $268,000-2.5%$252/sqft |
Source: Stellar MLS #A4665950 Report a problem | ||
| 10/27/2025 | Listed for sale | $275,000$258/sqft |
Source: Stellar MLS #A4665950 Report a problem | ||
| 10/2/2025 | Pending sale | $275,000$258/sqft |
Source: Stellar MLS #A4665950 Report a problem | ||
| 9/30/2025 | Listed for sale | $275,000$258/sqft |
Source: Stellar MLS #A4665950 Report a problem | ||
| 9/28/2025 | Pending sale | $275,000$258/sqft |
Source: Stellar MLS #A4665950 Report a problem | ||
| 9/27/2025 | Listed for sale | $275,000+44.7%$258/sqft |
Source: Stellar MLS #A4665950 Report a problem | ||
| 8/26/2019 | Sold | $190,000-6.4%$179/sqft |
Source: Public Record Report a problem | ||
| 5/19/2019 | Listed for sale | $202,900-2.2%$191/sqft |
Source: BRIGHT REALTY #A4435007 Report a problem | ||
| 4/9/2019 | Listing removed | $207,500$195/sqft |
Source: RE/MAX Alliance Group #A4427817 Report a problem | ||
| 4/3/2019 | Listed for sale | $207,500$195/sqft |
Source: RE/MAX Alliance Group #A4427817 Report a problem | ||
| 4/3/2019 | Pending sale | $207,500$195/sqft |
Source: RE/MAX Alliance Group #A4427817 Report a problem | ||
| 3/21/2019 | Price change | $207,500-3.5%$195/sqft |
Source: RE/MAX ALLIANCE GROUP #A4427817 Report a problem | ||
| 2/19/2019 | Listed for sale | $215,000$202/sqft |
Source: RE/MAX ALLIANCE GROUP #A4427817 Report a problem | ||
Public tax history
| Year | Property taxes | Tax assessment |
|---|---|---|
| 2025 | $2,308 +5% | $176,811 +2.9% |
| 2024 | $2,198 +11.3% | $171,828 +7% |
| 2023 | $1,976 +4.7% | $160,610 +3% |
| 2022 | $1,887 +1% | $155,932 +3% |
| 2021 | $1,868 +0.5% | $151,390 +1.4% |
| 2020 | $1,859 -9.7% | $149,300 +12.5% |
| 2019 | $2,059 | $132,700 -10.6% |
| 2018 | $2,059 -7.8% | $148,400 +8% |
| 2017 | $2,234 +5% | $137,400 +8.1% |
| 2016 | $2,128 +102.8% | $127,100 +16.4% |
| 2015 | $1,049 +0.6% | $109,200 +32.5% |
| 2014 | $1,043 +0.5% | $82,400 |
| 2013 | $1,038 -0.2% | $82,400 -1% |
| 2012 | $1,040 +1.2% | $83,200 |
| 2011 | $1,028 -5.7% | $83,200 -2.5% |
| 2010 | $1,090 +5.7% | $85,328 +2.7% |
| 2009 | $1,031 | $83,085 +0.1% |
| 2008 | $1,031 -9.8% | $83,002 +3% |
| 2007 | $1,144 | $80,584 +2.5% |
| 2006 | -- | $78,619 +3% |
| 2005 | -- | $76,329 +3% |
| 2004 | $1,133 -0.3% | $74,106 +1.9% |
| 2003 | $1,137 -2.5% | $72,724 +2.4% |
| 2002 | $1,166 +19.8% | $71,020 +1.6% |
| 2001 | $974 +1.5% | $69,902 +3% |
| 2000 | $959 | $67,866 |
Find assessor info on the county website
Neighborhood: Desoto Lakes
Nearby homes
- $180,0002 bd2 ba1.1k sqft4460 Winston Ln S #3, Sarasota, FL 34235Sold
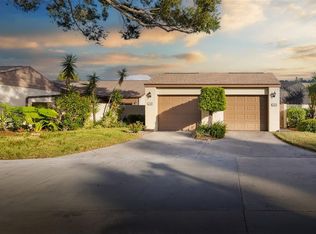
- $248,0002 bd2 ba1.4k sqft3484 Beekman Pl #15, Sarasota, FL 34235Sold

- $230,4002 bd2 ba1k sqft4498 Winston Ln N #1, Sarasota, FL 34235Off Market
- $214,6002 bd2 ba1k sqft4482 Winston Ln N #2, Sarasota, FL 34235Off Market

- $231,7002 bd2 ba1.1k sqft4444 Winston Ln N #4, Sarasota, FL 34235Off Market
- $254,2002 bd2 ba1.1k sqft4436 Winston Ln N #5, Sarasota, FL 34235Off Market
- $243,3002 bd2 ba1.4k sqft3500 Beekman Pl #7, Sarasota, FL 34235Off Market
- $236,1002 bd2 ba1.4k sqft3498 Beekman Pl #8, Sarasota, FL 34235Off Market
Nearby schools
GreatSchools rating
- 2/10Gocio Elementary SchoolGrades: PK-5Distance: 0.8 mi
- 5/10Booker Middle SchoolGrades: 6-8Distance: 1.5 mi
- 3/10Booker High SchoolGrades: 9-12Distance: 2.4 mi
Get a cash offer in 3 minutes
Find out how much your home could sell for in as little as 3 minutes with a no-obligation cash offer.
Estimated market value
$246,100
Get a cash offer in 3 minutes
Find out how much your home could sell for in as little as 3 minutes with a no-obligation cash offer.
Estimated market value
$246,100
- Florida
- Sarasota County
- Sarasota
- 34235
- Desoto Lakes
- 4412 WINSTON LANE N Unit 6
Nearby cities
Nearby neighborhoods
Nearby zip codes
Other Sarasota Topics
