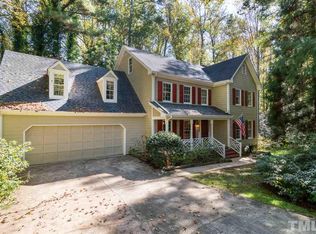
Welcome to this highly desirable Hallmark home, ideally situated in a coveted Apex/Cary location, close to shops & restaurants. This impressive property boasts 4 generously sized bedrooms, offering ample space for comfort & relaxation. The kitchen is a chef's delight with granite countertops and stainless steel appliances, perfect for creating culinary delights. Separate dining room provides an elegant space for formal meals and entertaining guests. The large owner's suite is a peaceful retreat, while the oversized bonus room with rear stair & hall access offers versatility and convenience. Outside, the property sits on a huge 1.15-acre lot, providing private & tranquil oasis. Enjoy the serenity of the wooded yard from the oversized screened porch with gazebo, perfect for relaxing or entertaining. 2 car garage with large additional parking pad. No City Taxes! Don't miss the opportunity to make this beautiful home yours!
Sold for $600,000
$600,000
4412 Woodmill Run, Apex, NC 27539
4beds
2,983sqft
Single Family Residence
Built in 1987
1.15 Acres Lot
$582,600 Zestimate®
$201/sqft
$2,891 Estimated rent
Home value
$582,600
$553,000 - $612,000
$2,891/mo
Zestimate® history
Owner options
List your home for rent
$2,891/mo
Rent Zestimate®
Find your next renter with Zillow Rental Manager. Plus, with online applications, you can quickly screen prospective tenants – for free.
$2,891/mo
Rent Zestimate®
Refinance and save
$3,829/mo
Est. payment
Refinancing to a lower rate could help reduce your monthly payments and save thousands over the life of the loan.
$3,829/mo
Est. payment
Explore your selling options
Work with a Zillow partner agent
Leverage their expertise and Zillow's premium Showcase listings to get your home seen by more buyers.
Get startedList with your own agent
Get your home in front of millions of buyers by listing it on Zillow.
Learn how to do itSell it yourself
Take full control of how buyers see your home on Zillow by listing For Sale by Owner (FSBO).
List your homeWhat's special
Wooded yardOversized bonus roomSeparate dining roomPrivate and tranquil oasis
Zillow last checked:
Listing updated:
Listed by:
Mark Parker 919-649-6353,
Corcoran DeRonja Real Estate
Bought with:
Phizzy King, 204037
Coldwell Banker HPW
Source: Doorify MLS,MLS#: 10119371
Facts & features
Interior
Bedrooms & bathrooms
- Bedrooms: 4
- Bathrooms: 3
- Full bathrooms: 2
- 1/2 bathrooms: 1
Primary bedroom
- Level: Second
- Area: 255 Square Feet
- Dimensions: 17 x 15
Bedroom 2
- Level: Second
- Area: 160.8 Square Feet
- Dimensions: 13.4 x 12
Bathroom 3
- Level: Second
- Area: 145.14 Square Feet
- Dimensions: 12.3 x 11.8
Bathroom 4
- Level: Second
- Area: 141.52 Square Feet
- Dimensions: 12.2 x 11.6
Bonus room
- Level: Second
- Area: 411.6 Square Feet
- Dimensions: 21 x 19.6
Breakfast room
- Level: Main
- Area: 90 Square Feet
- Dimensions: 10 x 9
Dining room
- Level: Main
- Area: 193.11 Square Feet
- Dimensions: 15.7 x 12.3
Family room
- Level: Main
- Area: 241.28 Square Feet
- Dimensions: 20.8 x 11.6
Kitchen
- Level: Main
- Area: 140.08 Square Feet
- Dimensions: 13.6 x 10.3
Laundry
- Level: Second
- Area: 25 Square Feet
- Dimensions: 5 x 5
Living room
- Level: Main
- Area: 196.8 Square Feet
- Dimensions: 16 x 12.3
Heating
- Electric, Fireplace(s), Forced Air, Heat Pump, Natural Gas
Cooling
- Central Air, Dual, Electric, Zoned
Appliances
- Included: Built-In Gas Range, Built-In Electric Oven, Built-In Range, Cooktop, Convection Oven, Dishwasher, Electric Water Heater, Free-Standing Electric Oven, Gas Cooktop, Gas Range, Ice Maker, Oven, Plumbed For Ice Maker, Range, Refrigerator, Self Cleaning Oven, Washer
- Laundry: Laundry Closet, In Hall, Upper Level
Features
- Bookcases, Ceiling Fan(s), Entrance Foyer, Eat-in Kitchen, Granite Counters, Kitchen Island, Walk-In Closet(s), Shower Only, Separate Shower, Walk-In Shower, Room Over Garage
- Flooring: Carpet, Ceramic Tile, Hardwood, Tile, Vinyl, Wood
- Windows: Blinds, Screens, Window Treatments
- Basement: Crawl Space
- Number of fireplaces: 1
- Fireplace features: Family Room, Masonry, Wood Burning
- Common walls with other units/homes: No One Above
Interior area
- Total structure area: 2,983
- Total interior livable area: 2,983 sqft
- Finished area above ground: 2,983
- Finished area below ground: 0
Property
Parking
- Total spaces: 6
- Parking features: Attached, Garage Faces Front, Garage Door Opener, Oversized, Parking Pad
- Garage spaces: 2
- Uncovered spaces: 4
Accessibility
- Accessibility features: Accessible Stairway, Stair Lift
Features
- Levels: Two
- Stories: 2
- Entry location: front
- Patio & porch: Porch, Screened
- Exterior features: Private Yard
- Pool features: None
- Spa features: None
- Fencing: None
Lot
- Size: 1.15 Acres
- Dimensions: 145 x 406 x 60 x 90 x 320
- Features: Back Yard, Front Yard, Landscaped, Many Trees, Private, Rectangular Lot, Wooded, Hardwood Trees
- Residential vegetation: Heavily Wooded, Wooded
Details
- Additional structures: Gazebo
- Parcel number: 0760139721
- Zoning: Residential
- Special conditions: Standard
- Horse amenities: None
Construction
Type & style
- Home type: SingleFamily
- Architectural style: Traditional
- Property subtype: Single Family Residence
Materials
- Other, See Remarks, Wood Siding, Engineered Wood
- Foundation: Crawlspace
- Roof: Shingle
Condition
- New construction: No
- Year built: 1987
Utilities & green energy
- Sewer: Private Sewer, Septic Tank
- Water: Well, Community Water
- Utilities for property: Cable Available, Electricity Available, Electricity Connected, Natural Gas Available, Natural Gas Connected, Phone Connected, Septic Connected
Community & HOA
Community
- Security: Carbon Monoxide Detector(s), Smoke Detector(s)
- Subdivision: Hallmark
HOA
- Has HOA: No
- Amenities included: None
Location
- Region: Apex
Financial & listing details
- Price per square foot: $201/sqft
- Tax assessed value: $525,917
- Annual tax amount: $3,383
- Date on market: 9/3/2025
- Listing agreement: Exclusive Right To Sell
- Listing terms: Cash,Conventional,FHA,VA Loan
- Road surface type: Asphalt
Price history
| Date | Event | Price |
|---|---|---|
| 12/1/2025 | Sold | $600,000-4%$201/sqft |
Source:  Doorify MLS #10119371 Report a problem Doorify MLS #10119371 Report a problem | ||
| 10/28/2025 | Pending sale | $625,000$210/sqft |
Source: Doorify MLS #10119371 Report a problem | ||
| 9/3/2025 | Listed for sale | $625,000$210/sqft |
Source: Doorify MLS #10119371 Report a problem | ||
Public tax history
| Year | Property taxes | Tax assessment |
|---|---|---|
| 2025 | $3,384 +3% | $525,917 |
| 2024 | $3,286 +12.5% | $525,917 +41.3% |
| 2023 | $2,922 +7.9% | $372,163 |
| 2022 | $2,708 +2.8% | $372,163 |
| 2021 | $2,635 | $372,163 |
| 2020 | -- | $372,163 +16.3% |
| 2019 | -- | $320,110 |
| 2018 | -- | $320,110 |
| 2017 | -- | $320,110 |
| 2016 | -- | $320,110 -1.2% |
| 2015 | -- | $323,922 |
| 2014 | -- | $323,922 |
| 2013 | -- | $323,922 |
| 2012 | -- | $323,922 |
| 2011 | -- | $323,922 |
| 2010 | -- | $323,922 |
| 2009 | -- | $323,922 |
| 2008 | -- | -- |
| 2007 | -- | -- |
| 2006 | -- | -- |
| 2005 | -- | -- |
| 2004 | -- | -- |
| 2003 | -- | -- |
| 2002 | -- | -- |
| 2001 | -- | -- |
Find assessor info on the county website
Neighborhood: 27539
Nearby homes
- $717,4004 bd3 ba3.2k sqft4408 Woodmill Run, Apex, NC 27539Off Market

- $714,8004 bd4 ba3.2k sqft4416 Woodmill Run, Apex, NC 27539Off Market
- $627,400-- bd5 ba2.6k sqft4405 Becton Ct, Apex, NC 27539Off Market
- $734,2004 bd4 ba3.3k sqft4300 Hartwood Ct, Apex, NC 27539Off Market
- $663,100-- bd2 ba3.1k sqft4420 Woodmill Run, Apex, NC 27539Off Market
- $572,4004 bd3 ba2.3k sqft4417 Woodmill Run, Apex, NC 27539Off Market
- $620,9003 bd3 ba2.6k sqft4208 Wyckford Pl, Apex, NC 27539Off Market
- $584,600-- bd2 ba2.6k sqft4405 Ellinwood Dr, Apex, NC 27539Off Market
Nearby schools
GreatSchools rating
- 9/10Middle Creek ElementaryGrades: PK-5Distance: 2 mi
- 7/10Dillard Drive MiddleGrades: 6-8Distance: 6.1 mi
- 7/10Middle Creek HighGrades: 9-12Distance: 2.1 mi
Schools provided by the listing agent
- Elementary: Wake - Middle Creek Elementary
- Middle: Wake - Dillard Drive Middle
- High: Wake - Apex High
Source: Doorify MLS. This data may not be complete. We recommend contacting the local school district to confirm school assignments for this home.
Get a cash offer in 3 minutes
Find out how much your home could sell for in as little as 3 minutes with a no-obligation cash offer.
Estimated market value
$582,600
Get a cash offer in 3 minutes
Find out how much your home could sell for in as little as 3 minutes with a no-obligation cash offer.
Estimated market value
$582,600
- North Carolina
- Wake County
- Apex
- 27539
- 4412 Woodmill Run
