Skip main navigation
Sold for $425,000
  • $425,000

    4412 Yans Ct, Zephyrhills, FL 33543

    3beds
    2,174sqft
    Single Family Residence
    Built in 2006
    6,542 Square Feet Lot
    $401,600 Zestimate®
    $195/sqft
    $2,303 Estimated rent

    Home value

    $401,600

    $382,000 - $422,000

    $2,303/mo

    Zestimate® history
    Loading
    Loading...

    Owner options

    List your home for rent

    $2,303/mo

    Rent Zestimate®

    Find your next renter with Zillow Rental Manager. Plus, with online applications, you can quickly screen prospective tenants – for free.

    Learn more

    $2,303/mo

    Rent Zestimate®

    Refinance and save

    $3,017/mo

    Est. payment

    Refinancing to a lower rate could help reduce your monthly payments and save thousands over the life of the loan.

    See today's rates

    $3,017/mo

    Est. payment

    Explore your selling options

    Work with a Zillow partner agent

    Leverage their expertise and Zillow's premium Showcase listings to get your home seen by more buyers.

    Get started

    List with your own agent

    Get your home in front of millions of buyers by listing it on Zillow.

    Learn how to do it

    Sell it yourself

    Take full control of how buyers see your home on Zillow by listing For Sale by Owner (FSBO).

    List your home

    What's special

    Master bathHalf bathFresh paint insideMaster bedroomBreakfast areaYearly power washSeparate shower
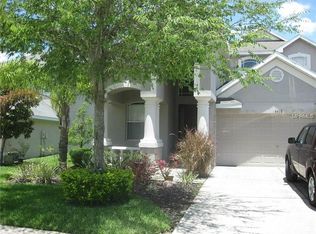
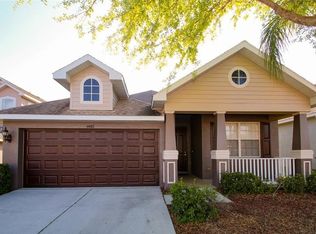
    IMPECCABLE! This home is in GREAT condition! New Roof and much more!! This is seriously one of those homes that EXUDES pride of ownership. When you see how well kept and neat and tidy it is, you'll truly appreciate the effort that the seller has put into this home to make it the perfect home for you. New flooring, fresh paint inside and out and SOOO much more. You will have to see this one in person to appreciate it! It's a Fairfax Model featuring 15Ft ceiling at Foyer, Dining/Living/Family combo w/vaulted ceilings, 10Ft ceilings at Kitchen, Breakfast Area and Master Bedroom. Master Bath has double sink vanity, garden tub and separate shower. Inside Laundry has Half Bath and is easily accessible from the 2-Car Garage as well as the Kitchen area. Nice 9X12 Loft space, perfect for office/study/play area, overlooks the Living/Dining Rooms. Upstairs Bedrooms are spacious and share a Jack & Jill Bath. Enjoy 2 tennis courts, 2 pools, clubhouse and fitness center. The low monthly fees includes weekly lawn maintenance (cut), spectrum discount ($85) for TV, Wi-Fi, internet, yearly power wash and sprinkler system!!

    Zillow last checked:

    Listing updated:

    Listed by:

    Ken Jones 813-438-4921,

    EXP REALTY LLC 888-883-8509

    Bought with:

    Dania Alvarez, 687103

    RE/MAX REALTY UNLIMITED

    Source: Stellar MLS,MLS#: T3497115MLS LogoOriginating MLS: Sarasota - Manatee

    Facts & features

    Interior

    Bedrooms & bathrooms
    • Bedrooms: 3
    • Bathrooms: 3
    • Full bathrooms: 2
    • 1/2 bathrooms: 1
    Rooms
    • Room types: Utility Room
    Primary bedroom
    • Features: Walk-In Closet(s)
    • Level: First
    • Dimensions: 14x15
    Bedroom 2
    • Features: Built-in Closet
    • Level: Second
    • Dimensions: 11x12
    Bedroom 3
    • Features: Built-in Closet
    • Level: Second
    • Dimensions: 11x15
    Primary bathroom
    • Features: Dual Sinks, Garden Bath, Tub with Separate Shower Stall
    • Level: First
    Dining room
    • Level: First
    • Dimensions: 10x12
    Kitchen
    • Features: Breakfast Bar, Pantry
    • Level: First
    • Dimensions: 9x12
    Living room
    • Level: First
    • Dimensions: 16x18
    Heating
    • Central
    Cooling
    • Central Air
    Appliances
    • Included: Dishwasher, Disposal, Dryer, Electric Water Heater, Exhaust Fan, Microwave, Range, Range Hood, Refrigerator, Washer
    • Laundry: Electric Dryer Hookup, Inside
    Features
    • Cathedral Ceiling(s), Eating Space In Kitchen, High Ceilings, Kitchen/Family Room Combo, Living Room/Dining Room Combo, Primary Bedroom Main Floor, Solid Surface Counters, Solid Wood Cabinets, Split Bedroom, Stone Counters, Thermostat, Vaulted Ceiling(s), Walk-In Closet(s)
    • Flooring: Carpet, Ceramic Tile, Luxury Vinyl
    • Doors: Sliding Doors
    • Windows: Blinds
    • Has fireplace: No
    Interior area
    • Total structure area: 2,819
    • Total interior livable area: 2,174 sqft

    Property

    Parking
    • Total spaces: 2
    • Parking features: Garage Door Opener, Oversized
    • Attached garage spaces: 2
    Features
    • Levels: Two
    • Stories: 2
    • Patio & porch: Deck, Patio, Porch, Screened
    • Exterior features: Private Mailbox, Sidewalk
    Lot
    • Size: 6,542 Square Feet
    • Features: In County, Sidewalk
    • Residential vegetation: Mature Landscaping
    Details
    • Parcel number: 1626200020000000090
    • Zoning: MPUD
    • Special conditions: None

    Construction

    Type & style
    • Home type: SingleFamily
    • Architectural style: Contemporary,Florida
    • Property subtype: Single Family Residence
    • Attached to another structure: Yes
    Materials
    • Block
    • Foundation: Slab
    • Roof: Shingle
    Condition
    • Completed
    • New construction: No
    • Year built: 2006

    Utilities & green energy

    • Sewer: Public Sewer
    • Water: Public
    • Utilities for property: Cable Available, Electricity Connected, Fire Hydrant, Public, Street Lights

    Community & HOA

    Community
    • Features: Deed Restrictions, Playground
    • Security: Security System Owned, Smoke Detector(s)
    • Pet fee: $0 monthly
    • Subdivision: COUNTRY WALK INCREMENT B PH 1
    HOA
    • Has HOA: Yes
    • Amenities included: Clubhouse, Playground, Pool, Tennis Court(s)
    • Services included: Cable TV, Community Pool, Internet, Maintenance Structure, Maintenance Grounds, Manager, Recreational Facilities
    • HOA fee: $115 monthly
    • HOA name: Patricia Plane
    • HOA phone: 813-803-7959
    • Second HOA name: Country Walk HOA
    Location
    • Region: Zephyrhills

    Financial & listing details

    • Price per square foot: $195/sqft
    • Tax assessed value: $357,277
    • Annual tax amount: $3,805
    • Date on market: 1/14/2024
    • Cumulative days on market: 40 days
    • Listing terms: Cash,Conventional,FHA,VA Loan
    • Ownership: Fee Simple
    • Total actual rent: 0
    • Electric utility on property: Yes
    • Road surface type: Paved

    Price history

    DateEventPrice
    4/26/2024Sold$425,000$195/sqft
    Source: Stellar MLS #T3497115 Report a problem
    3/3/2024Pending sale$425,000$195/sqft
    Source: Stellar MLS #T3497115 Report a problem
    2/29/2024Listed for sale$425,000$195/sqft
    Source: Stellar MLS #T3497115 Report a problem
    2/21/2024Pending sale$425,000$195/sqft
    Source: Stellar MLS #T3497115 Report a problem
    1/14/2024Listed for sale$425,000+193.1%$195/sqft
    Source: Stellar MLS #T3497115 Report a problem
    5/11/2010Sold$145,000-38.5%$67/sqft
    Source: Public Record Report a problem
    8/2/2006Sold$235,717+280.2%$108/sqft
    Source: Public Record Report a problem
    1/27/2006Sold$62,000$29/sqft
    Source: Public Record Report a problem

    Public tax history

    YearProperty taxesTax assessment
    2024$4,357 +4.3%$159,850
    2023$4,175 +9.7%$159,850 +3%
    2022$3,805 +3.8%$155,200 +6.1%
    2021$3,665 +1%$146,300 +1.4%
    2020$3,630 +1.1%$144,280 +2.3%
    2019$3,591 $141,040 +1.9%
    2018$3,591 +2.1%$138,411
    2017$3,518 +0.3%$138,411 +4.2%
    2016$3,506 +1.1%$132,776 +0.7%
    2015$3,466 +1.5%$131,853 -9.4%
    2014$3,416 $145,520 +12.9%
    2013-- $128,874 -8.3%
    2012-- $140,541 -10.2%
    2011-- $156,527 -5.6%
    2010-- $165,785 -8.9%
    2009-- $182,057 -20.6%
    2008-- $229,271 +1.8%
    2007-- $225,144 -8.9%
    2006-- $247,115 +1168.8%
    2005-- $19,477
    Find assessor info on the county website

    Neighborhood: Country Walk

    Nearby schools

    GreatSchools rating
    Schools provided by the listing agent
    • Elementary: Double Branch Elementary
    • Middle: John Long Middle-PO
    • High: Wiregrass Ranch High-PO

    Source: Stellar MLS. This data may not be complete. We recommend contacting the local school district to confirm school assignments for this home.

    Get a cash offer in 3 minutes
    Find out how much your home could sell for in as little as 3 minutes with a no-obligation cash offer.
    Estimated market value
    $401,600
    Get a cash offer in 3 minutes
    Find out how much your home could sell for in as little as 3 minutes with a no-obligation cash offer.
    Estimated market value
    $401,600