Experience the perfect blend of comfort and style in this remarkable 6-bedroom, 2.5-bathroom full brick English Tudor. All bedrooms are upstairs. In addition to the primary ensuite, there are three spacious bedrooms and two bonus bedrooms or office spaces with closets included. See the floor plan and Matterport for details. The formal living and dining rooms are perfect for entertaining guests, while the family room with a gas fireplace offers a warm retreat for relaxation. Fresh paint and new carpet throughout create a modern and inviting atmosphere. Updated lighting fixtures and bathrooms add a modern touch, this home is move-in ready! Enjoy the privacy of a fenced backyard, garden shed and a convenient slider door, ideal for outdoor entertaining and summer barbecues. The private neighbo neighborhood park is a delightful bonus, and the low $85 annual HOA fee ensures access to its amenities. Don't forget to explore the enormous walk-up attic from one of the BR's, offering abundant storage space. This remarkable property won't last long, schedule a showing today and seize the opportunity to call this house your Home Sweet Home. Township taxes. Ann Arbor Schools., Primary Bath
Sold
$395,000
4412 Yarmouth Xing, Ypsilanti, MI 48197
6beds
2,502sqft
Single Family Residence
Built in 1987
10,018 Square Feet Lot
$439,000 Zestimate®
$158/sqft
$3,504 Estimated rent
Home value
$439,000
$417,000 - $461,000
$3,504/mo
Zestimate® history
Owner options
List your home for rent
$3,504/mo
Rent Zestimate®
Find your next renter with Zillow Rental Manager. Plus, with online applications, you can quickly screen prospective tenants – for free.
$3,504/mo
Rent Zestimate®
Refinance and save
$2,709/mo
Est. payment
Refinancing to a lower rate could help reduce your monthly payments and save thousands over the life of the loan.
$2,709/mo
Est. payment
Explore your selling options
Work with a Zillow partner agent
Leverage their expertise and Zillow's premium Showcase listings to get your home seen by more buyers.
Get startedList with your own agent
Get your home in front of millions of buyers by listing it on Zillow.
Learn how to do itSell it yourself
Take full control of how buyers see your home on Zillow by listing For Sale by Owner (FSBO).
List your homeWhat's special
Zillow last checked:
Listing updated:
Listed by:
Tammi Ebenhoeh 734-276-4663,
The Charles Reinhart Company
Bought with:
Jason Boggs, 6506044624
The Charles Reinhart Company
Source: MichRIC,MLS#: 23127557
Facts & features
Interior
Bedrooms & bathrooms
- Bedrooms: 6
- Bathrooms: 3
- Full bathrooms: 2
- 1/2 bathrooms: 1
Primary bedroom
- Level: Upper
Bedroom 2
- Level: Upper
Bedroom 3
- Level: Upper
Bedroom 4
- Level: Upper
Bedroom 5
- Level: Upper
Dining area
- Level: Main
Dining room
- Level: Main
Family room
- Level: Main
Kitchen
- Level: Main
Laundry
- Level: Basement
Living room
- Level: Main
Heating
- Forced Air
Cooling
- Central Air
Appliances
- Included: Dishwasher, Disposal, Microwave, Oven, Range, Refrigerator
- Laundry: Lower Level
Features
- Eat-in Kitchen
- Flooring: Carpet, Ceramic Tile, Tile, Vinyl
- Number of fireplaces: 1
- Fireplace features: Gas Log
Interior area
- Total structure area: 2,502
- Total interior livable area: 2,502 sqft
- Finished area below ground: 0
Property
Parking
- Total spaces: 2
- Parking features: Attached, Garage Door Opener
- Garage spaces: 2
Features
- Stories: 2
Lot
- Size: 10,018 Square Feet
- Dimensions: 70 x 143
- Features: Sidewalk
Details
- Additional structures: Shed(s)
- Parcel number: L1224381003
- Zoning description: PUD
Construction
Type & style
- Home type: SingleFamily
- Architectural style: Tudor
- Property subtype: Single Family Residence
Materials
- Brick, Wood Siding, Other
Condition
- New construction: No
- Year built: 1987
Utilities & green energy
- Sewer: Public Sewer, Storm Sewer
- Water: Public
- Utilities for property: Natural Gas Connected, Cable Connected
Community & HOA
HOA
- Has HOA: Yes
- Amenities included: Playground
- Services included: None
- HOA fee: $85 annually
Location
- Region: Ypsilanti
Financial & listing details
- Price per square foot: $158/sqft
- Tax assessed value: $107,916
- Annual tax amount: $4,423
- Date on market: 7/28/2023
- Listing terms: Cash,Conventional
Price history
| Date | Event | Price |
|---|---|---|
| 8/31/2023 | Sold | $395,000-1.3%$158/sqft |
Source:  MichRIC #23127557 Report a problem MichRIC #23127557 Report a problem | ||
| 8/5/2023 | Contingent | $400,000$160/sqft |
Source:  AAABOR #3295565 Report a problem AAABOR #3295565 Report a problem | ||
| 7/28/2023 | Price change | $400,000-5.9%$160/sqft |
Source: AAABOR #3295565 Report a problem | ||
| 7/20/2023 | Price change | $425,000-5.6%$170/sqft |
Source: AAABOR #3295136 Report a problem | ||
| 7/13/2023 | Listed for sale | $450,000$180/sqft |
Source: AAABOR #3295136 Report a problem | ||
Public tax history
| Year | Property taxes | Tax assessment |
|---|---|---|
| 2025 | $7,914 | $194,371 +2.3% |
| 2024 | -- | $190,025 +10.2% |
| 2023 | -- | $172,400 +5.4% |
| 2022 | -- | $163,600 +23.9% |
| 2021 | -- | $132,000 +3.9% |
| 2020 | $4,121 | $127,100 +0.2% |
| 2019 | -- | $126,900 +17.8% |
| 2018 | -- | $107,700 -1% |
| 2017 | -- | $108,800 +19.2% |
| 2016 | -- | $91,282 +0.3% |
| 2015 | -- | $91,009 +3.2% |
| 2014 | -- | $88,166 |
| 2013 | -- | $88,166 +2.4% |
| 2012 | -- | $86,100 -3% |
| 2011 | -- | $88,800 -9.8% |
| 2010 | -- | $98,403 -0.3% |
| 2009 | -- | $98,700 -12.4% |
| 2008 | -- | $112,613 +2.3% |
| 2007 | -- | $110,082 -13.7% |
| 2005 | -- | $127,500 +3% |
| 2004 | -- | $123,800 +3.7% |
| 2003 | -- | $119,400 +10.2% |
| 2002 | $3,261 +111.9% | $108,300 +7% |
| 2001 | $1,539 -0.8% | $101,200 +2.7% |
| 2000 | $1,551 -10.3% | $98,500 +3.5% |
| 1999 | $1,728 | $95,200 |
Find assessor info on the county website
Neighborhood: Meadowview
Nearby homes
- $415,0004 bd4 ba1.8k sqft4426 Yarmouth Xing, Ypsilanti, MI 48197Sold
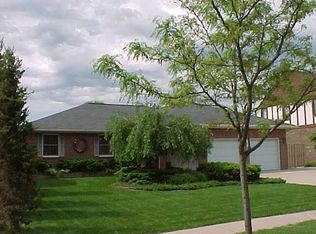
- $366,4003 bd2 ba1.6k sqft4396 Yarmouth Xing, Ypsilanti, MI 48197Off Market
- $375,0003 bd2 ba1.6k sqft4382 Yarmouth Xing, Ypsilanti, MI 48197Sold
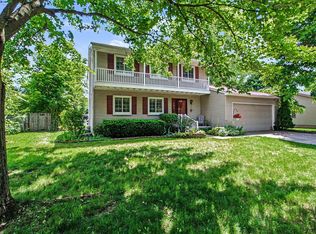
- $287,7002 bd1 ba1.9k sqft4411 Oakengates Dr, Ypsilanti, MI 48197Off Market
- $360,1005 bd2 ba1.8k sqft4440 Yarmouth Xing, Ypsilanti, MI 48197Off Market
- $348,9003 bd2 ba1.5k sqft4425 Oakengates Dr, Ypsilanti, MI 48197Off Market
- $384,6004 bd2 ba1.8k sqft4397 Oakengates Dr, Ypsilanti, MI 48197Off Market
- $383,6003 bd3 ba1.9k sqft4383 Oakengates Dr, Ypsilanti, MI 48197Off Market
Nearby schools
GreatSchools rating
- 5/10Mary D. Mitchell SchoolGrades: K-5Distance: 2.6 mi
- 6/10Scarlett Middle SchoolGrades: 6-8Distance: 2.4 mi
- 8/10Huron High SchoolGrades: 9-12Distance: 5.6 mi
Schools provided by the listing agent
- Middle: Scarlett Middle School
- High: Huron High School
Source: MichRIC. This data may not be complete. We recommend contacting the local school district to confirm school assignments for this home.
Get a cash offer in 3 minutes
Find out how much your home could sell for in as little as 3 minutes with a no-obligation cash offer.
Estimated market value
$439,000
Get a cash offer in 3 minutes
Find out how much your home could sell for in as little as 3 minutes with a no-obligation cash offer.
Estimated market value
$439,000
- Michigan
- Washtenaw County
- Ypsilanti
- 48197
- Meadowview
- 4412 Yarmouth Xing
Nearby cities
Nearby neighborhoods
Nearby zip codes
Other Ypsilanti Topics
