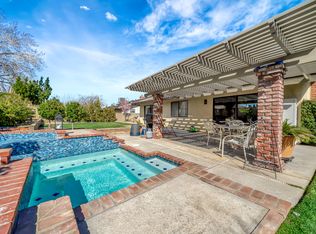
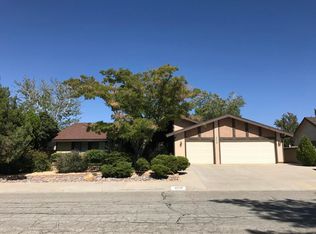
First time on the market in nearly 50 years, this exceptional home is located in one of West Lancaster's most desirable neighborhoods College Terrace. Custom designed for comfortable family living and entertaining, the home features dramatic 21-foot vaulted ceilings, high ceilings throughout, and multiple skylights. The open-concept kitchen flows seamlessly into the main living area and features granite countertops, porcelain flooring, a full bar, and generous workspace. A spacious family room with a charming brick fireplace creates a warm and inviting gathering space. Washer and dryer are located in a large dedicated laundry room. The interior and exterior have been freshly painted, and the roof was replaced approximately two years ago. The extra-large primary suite features a walk-in closet and a private en suite bath with double vanity, and opens to a private deck overlooking the picturesque backyard. The outdoor space is truly breathtaking, featuring a massive covered patio, pool, and wrap-around yard ideal for entertaining or family enjoyment. Additional highlights include solar, an energy-efficient tankless water heater, central air with multiple mini-split systems, a Vivant full home security system, an attic for extra storage and three-car garage with one bay converted to a bonus room. Situated on a quiet cul-de-sac and conveniently located near dining, shopping, the college, and easy freeway access. A rare opportunity to own a special home offering space, character, and lifestyle. List price is an invitation to make an offer but does not necessarily represent what the seller is will ing to take.
Sold for $655,000
$655,000
44120 Planet Cir, Lancaster, CA 93536
4beds
2,846sqft
Residential, Single Family Residence
Built in 1976
10,110 Square Feet Lot
$683,800 Zestimate®
$230/sqft
$3,637 Estimated rent
Home value
$683,800
$650,000 - $718,000
$3,637/mo
Zestimate® history
Owner options
List your home for rent
$3,637/mo
Rent Zestimate®
Find your next renter with Zillow Rental Manager. Plus, with online applications, you can quickly screen prospective tenants – for free.
$3,637/mo
Rent Zestimate®
Refinance and save
$4,482/mo
Est. payment
Refinancing to a lower rate could help reduce your monthly payments and save thousands over the life of the loan.
$4,482/mo
Est. payment
Explore your selling options
Work with a Zillow partner agent
Leverage their expertise and Zillow's premium Showcase listings to get your home seen by more buyers.
Get startedList with your own agent
Get your home in front of millions of buyers by listing it on Zillow.
Learn how to do itSell it yourself
Take full control of how buyers see your home on Zillow by listing For Sale by Owner (FSBO).
List your homeWhat's special
Charming brick fireplaceOpen-concept kitchenGenerous workspacePorcelain flooringSpacious family roomHigh ceilings throughoutGranite countertops
Zillow last checked:
Listing updated:
Listed by:
Trisha Paschke DRE # 01387274 310-505-1959,
Rodeo Realty 310-724-7100
Bought with:
Trisha Paschke, DRE # 01387274
Rodeo Realty
Source: CLAW,MLS#: 26636983
Facts & features
Interior
Bedrooms & bathrooms
- Bedrooms: 4
- Bathrooms: 3
- Full bathrooms: 3
Rooms
- Room types: Bar, Breakfast Bar, Converted Garage, Family Room, Formal Entry, Walk-In Closet, Dining Room, Dining Area, Living Room, Office, Patio Covered
Bedroom
- Features: Walk-In Closet(s)
Bathroom
- Features: Linen Closet, Shower and Tub, Low Flow Toilet(s), Double Vanity(s)
Kitchen
- Features: Bar, Open to Family Room
Heating
- Central, Solar
Cooling
- Central Air, Ceiling Fan(s), Air Conditioning, Wall Unit(s), Other
Appliances
- Included: Electric Cooktop, Electric Oven, Free Standing Electric, Warming Drawer, Microwave, Dishwasher, Disposal, Refrigerator, Washer, Dryer, Range/Oven, Water Line to Refrigerator, Tankless Water Heater
- Laundry: Laundry Area, Laundry Room, Gas Dryer Hookup
Features
- Bar, Cathedral-Vaulted Ceilings, Ceiling Fan(s), Breakfast Counter / Bar, Family Kitchen, Family Room, Formal Dining Rm, Living Room
- Flooring: Carpet, Porcelain
- Number of fireplaces: 2
- Fireplace features: Decorative, Gas
Interior area
- Total structure area: 2,846
- Total interior livable area: 2,846 sqft
Property
Parking
- Total spaces: 5
- Parking features: Attached, Garage - 2 Car, Driveway
- Attached garage spaces: 2
- Uncovered spaces: 3
Features
- Levels: Two
- Stories: 2
- Patio & porch: Covered, Deck, Front Porch
- Exterior features: Balcony
- Pool features: In Ground, Gas Heat
- Spa features: Heated, Heated with Gas, In Ground
- View description: None
- Waterfront features: None
Lot
- Size: 10,110 Square Feet
- Dimensions: 99 x 102
- Features: Lot-Level/Flat, Curbs, Sidewalks, Cul-De-Sac
Details
- Additional structures: Shed(s)
- Parcel number: 3124014027
- Zoning: LRRA7000*
- Special conditions: Standard
Construction
Type & style
- Home type: SingleFamily
- Architectural style: Traditional
- Property subtype: Residential, Single Family Residence
Materials
- Block Walls
- Roof: Shingle
Condition
- Year built: 1976
Utilities & green energy
- Utilities for property: Cable Available
Green energy
- Energy generation: Solar
Community & HOA
Community
- Security: Security Lights, Prewired, Alarm System
HOA
- Has HOA: No
Location
- Region: Lancaster
Financial & listing details
- Price per square foot: $230/sqft
- Tax assessed value: $256,398
- Date on market: 1/27/2026
Price history
| Date | Event | Price |
|---|---|---|
| 3/11/2026 | Sold | $655,000+0.9%$230/sqft |
Source:  CLAW #26636983 Report a problem CLAW #26636983 Report a problem | ||
| 3/10/2026 | Pending sale | $649,000$228/sqft |
Source: CLAW #26636983 Report a problem | ||
| 2/6/2026 | Contingent | $649,000$228/sqft |
Source: CLAW #26636983 Report a problem | ||
| 1/27/2026 | Listed for sale | $649,000$228/sqft |
Source: CLAW #26636983 Report a problem | ||
Public tax history
| Year | Property taxes | Tax assessment |
|---|---|---|
| 2026 | -- | $256,398 +2% |
| 2025 | $4,543 +6.9% | $251,371 +2% |
| 2024 | $4,250 +2.1% | $246,443 +2% |
| 2023 | $4,162 +2.6% | $241,611 +2% |
| 2022 | $4,056 +11.2% | $236,875 +2% |
| 2021 | $3,647 +1.2% | $232,232 +1% |
| 2020 | $3,604 | $229,852 +2% |
| 2019 | $3,604 +3.7% | $225,346 +2% |
| 2018 | $3,477 | $220,929 +2% |
| 2017 | $3,477 +1.1% | $216,598 +2% |
| 2016 | $3,438 +5% | $212,352 +1.5% |
| 2015 | $3,276 +2.1% | $209,163 +2% |
| 2014 | $3,209 | $205,067 +2.5% |
| 2012 | -- | $200,139 +2% |
| 2011 | -- | $196,216 +0.8% |
| 2010 | -- | $194,751 -0.2% |
| 2009 | -- | $195,215 +2% |
| 2008 | -- | $191,388 +2% |
| 2007 | -- | $187,636 +2% |
| 2006 | -- | $183,957 |
| 2005 | -- | $183,957 +4% |
| 2004 | -- | $176,815 +1.9% |
| 2003 | -- | $173,575 +2% |
| 2002 | -- | $170,172 +4% |
| 2000 | -- | $163,567 |
Find assessor info on the county website
Neighborhood: 93536
Nearby homes
- $615,0005 bd3 ba2.8k sqft44106 Planet Cir, Lancaster, CA 93536Off Market
- $515,0004 bd2 ba2k sqft44037 Precise St, Lancaster, CA 93536Sold
- $504,2004 bd2 ba2k sqft44138 Planet Cir, Lancaster, CA 93536Off Market
- $605,1005 bd3 ba2.7k sqft44031 Precise St, Lancaster, CA 93536Off Market
- $473,2003 bd2 ba1.9k sqft44043 Precise St, Lancaster, CA 93536Off Market
- $607,6003 bd2 ba1.9k sqft44105 Planet Cir, Lancaster, CA 93536Off Market
- $512,5004 bd2 ba1.7k sqft2811 Perfect Pl, Lancaster, CA 93536Off Market
- $359,7002 bd2 ba1.3k sqft44133 Planet Cir, Lancaster, CA 93536Off Market
Nearby schools
GreatSchools rating
- 2/10Sunnydale Elementary SchoolGrades: K-6Distance: 1.7 mi
- 3/10Amargosa Creek Middle SchoolGrades: 6-8Distance: 0.3 mi
- 4/10Lancaster High SchoolGrades: 9-12Distance: 0.9 mi
Get a cash offer in 3 minutes
Find out how much your home could sell for in as little as 3 minutes with a no-obligation cash offer.
Estimated market value
$683,800
Get a cash offer in 3 minutes
Find out how much your home could sell for in as little as 3 minutes with a no-obligation cash offer.
Estimated market value
$683,800
- California
- Los Angeles County
- Lancaster
- 93536
- 44120 Planet Cir
