Skip main navigation
For sale
  • Listed by: Real Brokerage Technologies, Inc. • Farris Tarazi • Contact: 619-248-6434
    Price cut: $20K (6/9)
    $599,990

    44123 47th St W, Lancaster, CA 93536

    6beds
    3,692sqft
    : 
    Loading
    Get pre-qualified
    Single Family Residence
    Built in 2005
    6,823 Square Feet Lot
    $600,100 Zestimate®
    $163/sqft
    $-- HOA

    What's special

    Extended drivewayBuilt-in media cabinetryRv accessOversized windowsOversized primary suitePendant lightingCream-colored cabinetry
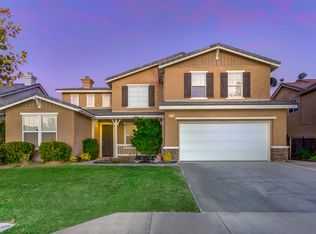
    ***LIVE BEAUTIFULLY*** West Lancaster Two-Story Home w/ RV Access, A 3 Car Garage, And An Expansive Open Floor Plan! Welcome to this beautifully maintained home showcasing upgraded wood flooring, elegant archways, recessed lighting, and spacious living areas filled with natural light. The formal living room and formal dining room offer an inviting and refined feel with oversized windows, tray ceilings, and an open layout ideal for entertaining. The spacious family room features a cozy fireplace with a custom mantle, built-in media cabinetry, and seamless access to the kitchen, creating the perfect space for everyday living. The kitchen is beautifully designed with cream-colored cabinetry, granite countertops, stainless steel appliances, a large center island with bar stool seating, pendant lighting, decorative backsplash, and a walk-in pantry. Downstairs also includes a bedroom and full bathroom for multigenerational living or guests, along with an additional versatile room ideal for a home office, gym, or flex space. Upstairs, a spacious loft offers additional living and entertaining space and features built-in desk areas and storage cabinetry, perfect for working or studying from home. The oversized primary suite features tray ceilings, large picture windows, and an open airy layout that creates a true retreat feel. The primary bathroom offers dual vanities, granite countertops, a soaking tub positioned beneath a large window, a walk-in shower with glass enclosure, and ample storage. The secondary upstairs bathroom is thoughtfully designed with dual vanities, extensive cabinetry, and a separate privacy area for the shower and toilet. Outside, enjoy a large backyard with a generous grassy area with plenty of room for entertaining, play, or future customization. The extended driveway, RV access, and 3 car garage add even more functionality to this exceptional home. Located in a desirable West Lancaster neighborhood, this home combines spacious design, tasteful upgrades, and versatile living spaces all in one impressive package!
    61 days
    |
    663
    |
    47
    |

    Zillow last checked:

    Listing updated:

    Listed by:

    Farris Tarazi DRE #01836023 949-793-0929,

    Real Brokerage Technologies, Inc.

    Source: CRMLS,MLS#: SR26100133MLS LogoOriginating MLS: California Regional MLS

    Loading...

      Facts & features

      Interior

      Bedrooms & bathrooms
      • Bedrooms: 6
      • Bathrooms: 3
      • Full bathrooms: 3
      • Main level bathrooms: 1
      • Main level bedrooms: 1
      Rooms
      • Room types: Bedroom, Family Room, Kitchen, Laundry, Loft, Living Room, Primary Bathroom, Primary Bedroom, Office, Dining Room
      Bedroom
      • Features: Multi-Level Bedroom
      Bedroom
      • Features: Bedroom on Main Level
      Bathroom
      • Features: Bathtub, Dual Sinks, Enclosed Toilet, Granite Counters, Soaking Tub, Separate Shower, Tub Shower, Walk-In Shower
      Kitchen
      • Features: Granite Counters, Kitchen Island, Kitchen/Family Room Combo
      Heating
      • Central, Solar
      Cooling
      • Central Air
      Appliances
      • Included: Dishwasher, Gas Cooktop, Disposal, Gas Oven, Microwave, Range Hood
      • Laundry: Inside, Laundry Room
      Features
      • Breakfast Bar, Tray Ceiling(s), Ceiling Fan(s), Separate/Formal Dining Room, Eat-in Kitchen, Granite Counters, Open Floorplan, Recessed Lighting, Bedroom on Main Level, Loft
      • Flooring: Tile, Wood
      • Has fireplace: Yes
      • Fireplace features: Family Room
      • Common walls with other units/homes: No Common Walls
      Interior area
      • Total interior livable area: 3,692 sqft
      Video & virtual tour

      Property

      Parking
      • Total spaces: 2
      • Parking features: Driveway, Garage, RV Access/Parking
      • Attached garage spaces: 2
      Features
      • Levels: Two
      • Stories: 2
      • Entry location: 1
      • Patio & porch: None
      • Pool features: None
      • Spa features: None
      • Fencing: Block
      • Has view: Yes
      • View description: Neighborhood
      Lot
      • Size: 6,823 Square Feet
      • Features: 0-1 Unit/Acre, Rectangular Lot
      Details
      • Parcel number: 3153077004
      • Special conditions: Standard

      Construction

      Type & style
      • Home type: SingleFamily
      • Architectural style: Contemporary,Spanish
      • Property subtype: Single Family Residence
      Materials
      • Stone, Wood Siding
      • Foundation: Slab
      • Roof: Spanish Tile
      Condition
      • New construction: No
      • Year built: 2005

      Utilities & green energy

      • Sewer: Public Sewer
      • Water: Public

      Community & HOA

      Community
      • Features: Curbs, Street Lights, Suburban, Sidewalks
      Location
      • Region: Lancaster

      Financial & listing details

      • Price per square foot: $163/sqft
      • Tax assessed value: $603,000
      • Annual tax amount: $9,001
      • Date on market: 5/7/2026
      • Cumulative days on market: 61 days
      • Listing terms: Cash,Conventional,FHA,VA Loan
      • Road surface type: Paved

        Estimated market value

        $600,100

        $570,000 - $630,000

        $3,649/mo

        Price history

        DateEventPrice
        6/9/2026Price change$599,990-3.2%$163/sqft
        Source: GAVAR #26003701 Report a problem
        5/8/2026Listed for sale$619,990+14.8%$168/sqft
        Source: GAVAR #26003701 Report a problem
        8/22/2006Sold$540,000+28%$146/sqft
        Source: Public Record Report a problem
        2/1/2006Sold$422,000$114/sqft
        Source: Public Record Report a problem

        Public tax history

        YearProperty taxesTax assessment
        2025$9,001 -16.4%$603,000
        2024$10,762 +23.1%$603,000
        2023$8,743 +0.8%$603,000
        2022$8,676 +24.1%$603,000 +22.3%
        2021$6,991 +9.7%$493,000 +11.7%
        2020$6,371 $441,500
        2019$6,371 +17%$441,500 +18.4%
        2018$5,445 $373,000
        2017$5,445 -0.5%$373,000 +6.6%
        2016$5,474 +7.8%$350,000 +4.8%
        2015$5,076 +23%$334,000 +23.7%
        2014$4,127 $270,000 +7.6%
        2012-- $250,900 +8.6%
        2011-- $231,000
        2010-- $231,000 -16.6%
        2009-- $276,900 -33.6%
        2008-- $417,200 -22.7%
        2007-- $540,000 +42%
        2006-- $380,407 +3759.6%
        2005-- $9,856

        Find assessor info on the county website

        Monthly payment

        Est. payment

        Payment breakdown

        Explore the cost of this home by adjusting the details. Changes won't be saved.
        All calculations are estimates and provided by Zillow, Inc. for informational purposes only. Actual amounts may vary.
        HOA fees may include property taxes on listings classified as Co-Ops. Contact the listing agent and/or owner for fee details.
        Mortgage interest rates are dependent on a number of factors, including credit score, down payment, and repayment length. Interest rate data provided by Zillow Group Marketplace, Inc. as of 1/1/1970 from various mortgage lenders with which we have lead or other similar arrangements; the Estimated Payment is an average of those rates.
        See how much you could borrow to make a competitive offer.

        Climate risks

        Neighborhood: 93536

        Getting around

        13 / 100
        Car-Dependent
        32 / 100
        Somewhat Bikeable

        Nearby schools

        GreatSchools rating

        A local agent can set up tours, give advice and negotiate with sellers.

        Browse local experts

        Similar homes

        Skip to the end of the carouselSkip to the beginning of the carousel
            • Local buyer's agents are ready to help