Nestled on 4 scenic acres, this home has it all: open-concept, one-floor living with 3 bedrooms, 2 full baths and 1st floor laundry. Inside, you'll appreciate the many updates throughout. The kitchen was updated in (2024) and new flooring was installed throughout in (2024). HVAC (2023). The master bedroom has sliding glass door leading to the new patio (2024) and pool (2020). The master bath features a walk-in closet, large soaking tub, separate shower, and built-in vanity. The full basement offers plenty of space that could be finished for additional living area. 2 additional finished rooms that could be used as bedrooms, hobby/craft rooms, or office space, plenty of coveted storage space and a wood-burning stove that provides extra efficiency. Updates- full bath (2019), hot water tank (2023), new propane tank (2025), and radon mitigation system (2017). The attached 2½-car garage measures 30’ x 30’ and includes a garage heater, epoxy floor, and Bluetooth opener (2023). There is also a 30’ x 40’ detached garage/shop/outbuilding that additionally has a 12’ x 12’ shed attached. The home and outbuilding have a newer roof (2016), with gutter guards in most of the gutters. The outbuilding has 100-amp service and 13’ ceilings, plus new windows. The exterior includes an above-ground pool, beautiful landscaping, fruit trees, 70 pine trees planted in 2022, a stocked pond with perch, crappie, bluegill, and largemouth bass (2025), a shooting backstop at 220 yards, a 17’ x 8’ screened-in back porch, a covered front porch, both provide the perfect places to enjoy your morning coffee or unwind at the end of the day. This property offers a rare opportunity to enjoy country-style living with the convenience of modern amenities. All appliances stay. It is only minutes to Rt 20, Rt 58, Rt 113, the Turnpike, Rt 480, and Rt 2. Elyria address, Oberlin schools, New Russia Township. Schedule your private showing today!
Active
Price cut: $26K (9/21)
$449,000
44123 Albrecht Rd, Elyria, OH 44035
3beds
1,860sqft
Single Family Residence
Built in 1992
4 Acres Lot
$-- Zestimate®
$241/sqft
$-- HOA
What's special
Beautiful landscapingAbove-ground poolOpen-concept one-floor livingCovered front porchBuilt-in vanityLarge soaking tubAll appliances stay
- 23 days
- 1,717
- 115
Likely to sell faster than
Zillow last checked:
Listing updated:
Listed by:
Scott M Lowman 440-241-1111 scott.lowman@exprealty.com,
EXP Realty, LLC.
Source: MLS Now,MLS#: 5227842 Originating MLS: Akron Cleveland Association of REALTORS
Originating MLS: Akron Cleveland Association of REALTORSFacts & features
Interior
Bedrooms & bathrooms
- Bedrooms: 3
- Bathrooms: 2
- Full bathrooms: 2
- Main level bathrooms: 2
- Main level bedrooms: 3
Primary bedroom
- Description: Flooring: Luxury Vinyl Tile
- Level: First
- Dimensions: 16 x 12
Bedroom
- Description: Flooring: Luxury Vinyl Tile
- Level: First
- Dimensions: 10 x 12
Bedroom
- Description: Flooring: Luxury Vinyl Tile
- Level: First
- Dimensions: 12 x 13
Primary bathroom
- Description: Flooring: Luxury Vinyl Tile
- Level: First
- Dimensions: 14 x 17
Bonus room
- Level: Lower
- Dimensions: 12 x 13
Bonus room
- Level: Lower
- Dimensions: 14.8 x 14
Dining room
- Description: Flooring: Luxury Vinyl Tile
- Level: First
- Dimensions: 14 x 15
Kitchen
- Description: Flooring: Luxury Vinyl Tile
- Level: First
- Dimensions: 14 x 11
Laundry
- Description: Flooring: Luxury Vinyl Tile
- Level: First
- Dimensions: 5.5 x 12
Living room
- Description: Flooring: Luxury Vinyl Tile
- Level: First
- Dimensions: 28 x 14
Heating
- Forced Air, Propane
Cooling
- Central Air, Ceiling Fan(s)
Appliances
- Included: Dryer, Dishwasher, Microwave, Range, Refrigerator, Washer
- Laundry: Main Level, Laundry Tub, Sink
Features
- Basement: Full,Concrete,Unfinished,Sump Pump
- Has fireplace: No
- Fireplace features: Basement, Wood Burning Stove
Interior area
- Total structure area: 1,860
- Total interior livable area: 1,860 sqft
- Finished area above ground: 1,860
Video & virtual tour
Property
Parking
- Total spaces: 2
- Parking features: Attached, Drain, Direct Access, Detached, Electricity, Garage, Garage Door Opener, Heated Garage, Lighted, Unpaved
- Attached garage spaces: 2
Features
- Levels: One
- Stories: 1
- Patio & porch: Rear Porch, Covered, Front Porch, Patio, Porch, Screened
- Has private pool: Yes
- Pool features: Above Ground
- Fencing: None
- Has view: Yes
- View description: Pond
- Has water view: Yes
- Water view: Pond
Lot
- Size: 4 Acres
- Dimensions: 695 x 251
- Features: Pond on Lot
Details
- Additional structures: Outbuilding, Shed(s)
- Parcel number: 0900009000026
Construction
Type & style
- Home type: SingleFamily
- Architectural style: Ranch
- Property subtype: Single Family Residence
Materials
- Stone, Vinyl Siding
- Foundation: Concrete Perimeter
- Roof: Asphalt,Fiberglass
Condition
- Year built: 1992
Utilities & green energy
- Sewer: Septic Tank
- Water: Public
Community & HOA
Community
- Subdivision: Russia
HOA
- Has HOA: No
Location
- Region: Elyria
Financial & listing details
- Price per square foot: $241/sqft
- Tax assessed value: $330,070
- Annual tax amount: $5,069
- Date on market: 9/2/2026
- Cumulative days on market: 23 days
- Listing terms: Cash,Conventional,FHA,VA Loan
Estimated market value
Not available
Estimated sales range
Not available
Not available
Price history
| Date | Event | Price |
|---|---|---|
| 9/21/2026 | Price change | $449,000-5.5%$241/sqft |
Source:  MLS Now #5227842 Report a problem MLS Now #5227842 Report a problem | ||
| 9/2/2026 | Listed for sale | $475,000+95.6%$255/sqft |
Source: MLS Now #5227842 Report a problem | ||
| 11/22/2017 | Sold | $242,900$131/sqft |
Source: MLS Now #3946682 Report a problem | ||
| 11/22/2017 | Pending sale | $242,900$131/sqft |
Source: Russell Real Estate Services #3946682 Report a problem | ||
| 10/6/2017 | Listed for sale | $242,900$131/sqft |
Source: Russell Real Estate Services #3946682 Report a problem | ||
Public tax history
| Year | Property taxes | Tax assessment |
|---|---|---|
| 2025 | $5,070 -52.5% | $115,530 |
| 2024 | $10,664 +150.5% | $115,530 +34.9% |
| 2023 | $4,257 +3.1% | $85,660 |
| 2022 | $4,131 +0.1% | $85,660 |
| 2021 | $4,125 +6.3% | $85,660 +13.1% |
| 2020 | $3,882 +0.9% | $75,730 |
| 2019 | $3,846 -0.8% | $75,730 |
| 2018 | $3,879 +41.5% | $75,730 +18.1% |
| 2017 | $2,741 -1.1% | $64,120 |
| 2016 | $2,770 -0.1% | $64,120 |
| 2015 | $2,772 -4.5% | $64,120 -2.5% |
| 2014 | $2,903 +2% | $65,770 |
| 2013 | $2,847 +2.3% | $65,770 |
| 2012 | $2,783 | $65,770 |
| 2011 | -- | -- |
| 2010 | -- | -- |
| 2009 | -- | -- |
| 2008 | $3,044 -9% | -- |
| 2007 | $3,345 +2.2% | -- |
| 2006 | $3,272 +0.3% | -- |
| 2005 | $3,262 +14.9% | -- |
| 2004 | $2,840 +1.3% | -- |
| 2003 | $2,804 +5.5% | -- |
| 2002 | $2,658 -1.8% | -- |
| 2001 | $2,705 +26.5% | -- |
| 2000 | $2,138 | -- |
Find assessor info on the county website
Monthly payment
Est. payment
Payment breakdown
Explore the cost of this home by adjusting the details. Changes won't be saved.Climate risks
Neighborhood: 44035
Nearby schools
Schools provided by the listing agent
- District: Oberlin CSD - 4712
Source: MLS Now. This data may not be complete. We recommend contacting the local school district to confirm school assignments for this home.
Similar homes
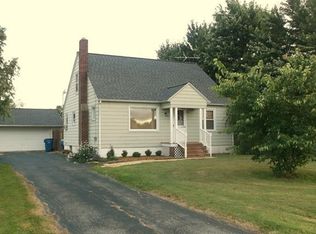
- $500,0003 bd2 ba1.9k sqft9988 W Ridge Rd, Elyria, OH 44035For Sale
 MLS ID #5242436, Chad Schneider, Russell Real Estate Services. MLS Now
 - $399,0003 bd3 ba2.1k sqft37373 Butternut Ridge Rd, North Ridgeville, OH 44039For Sale
 MLS ID #5235156, Taylor Stone, Keller Williams Living. MLS Now
 - $314,0003 bd2 ba2k sqft349 Springbrook Cir, Elyria, OH 44035For Sale
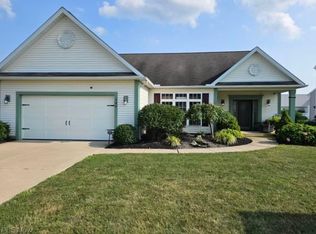 MLS ID #5226841, Mary G Russell, Coldwell Banker Schmidt Realty. MLS Now
 - $424,9004 bd3 ba2.2k sqft9140 Tiller Dr, Olmsted Township, OH 44138For Sale
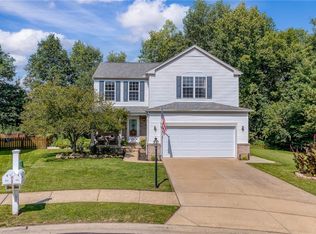 MLS ID #5235910, Christopher Trivisonno, Keller Williams Living. MLS Now
