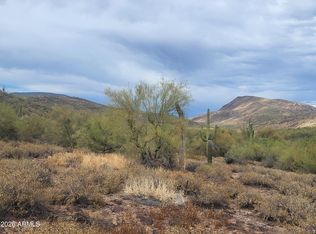
Experience rare privacy in this architect-designed home built by Edwards Design Group, built into a Sonoran Desert hillside. Backing to thousands of acres of saguaro-studded state land, the horizon is your neighbor. Sunrises stretch across mountain views, framed by soaring 16-foot ceilings and expansive windows. Handcrafted wrought-iron gate secures front yard, surrounded by mature cacti and native desert landscaping, the property offers a sense of seclusion. Interior spaces include a panoramic living area, formal dining room, and welcoming kitchen. Hobby room, and media room. The primary suite is a sanctuary with steam shower and private patio. Casita offers a second primary suite or independent guest quarters. Pool has powered swim lane. Great for everyday desert living.
Sold for $780,000
$780,000
44123 N 23RD Street, New River, AZ 85087
4beds
2,794sqft
Single Family Residence
Built in 2003
1.02 Acres Lot
$779,400 Zestimate®
$279/sqft
$4,140 Estimated rent
Home value
$779,400
$717,000 - $850,000
$4,140/mo
Zestimate® history
Owner options
List your home for rent
$4,140/mo
Rent Zestimate®
Find your next renter with Zillow Rental Manager. Plus, with online applications, you can quickly screen prospective tenants – for free.
$4,140/mo
Rent Zestimate®
Refinance and save
$4,503/mo
Est. payment
Refinancing to a lower rate could help reduce your monthly payments and save thousands over the life of the loan.
$4,503/mo
Est. payment
Explore your selling options
Work with a Zillow partner agent
Leverage their expertise and Zillow's premium Showcase listings to get your home seen by more buyers.
Get startedList with your own agent
Get your home in front of millions of buyers by listing it on Zillow.
Learn how to do itSell it yourself
Take full control of how buyers see your home on Zillow by listing For Sale by Owner (FSBO).
List your homeWhat's special
Welcoming kitchenExpansive windowsFormal dining roomMedia roomHandcrafted wrought-iron gateHobby room
Zillow last checked:
Listing updated:
Listed by:
Brian K Willis 480-388-9442,
Prestige Realty
Bought with:
Stephanie Janower, SA657064000
Apex Residential
Source: ARMLS,MLS#: 6976015
Facts & features
Interior
Bedrooms & bathrooms
- Bedrooms: 4
- Bathrooms: 3
- Full bathrooms: 1
- 1/2 bathrooms: 2
Heating
- Heat Pump, Electric
Cooling
- Heat Pump, Central Air, Ceiling Fan(s)
Appliances
- Included: Dryer, Washer, Water Softener Owned, Reverse Osmosis, Refrigerator, Dishwasher, Disposal, Gas Range, Gas Oven
- Laundry: Inside
Features
- Non-laminate Counter, Double Vanity, Eat-in Kitchen, Breakfast Bar, 9+ Flat Ceilings, Kitchen Island, Pantry, 2 Master Baths, 3/4 Bath Master Bdrm
- Flooring: Concrete
- Windows: Low Emissivity Windows, Triple Pane Windows
- Has basement: No
- Has fireplace: No
Interior area
- Total structure area: 2,794
- Total interior livable area: 2,794 sqft
Property
Parking
- Total spaces: 2
- Parking features: Attached, Garage Door Opener
- Attached garage spaces: 2
Accessibility
- Accessibility features: Lever Handles, Bath Grab Bars
Features
- Stories: 1
- Patio & porch: Covered
- Exterior features: Private Street(s)
- Has private pool: Yes
- Pool features: Outdoor Pool, Fenced, Heated, Lap
- Spa features: None
- Fencing: Front Yard,See Remarks,Wrought Iron
- Has view: Yes
- View description: Desert, Panoramic, Mountain(s)
Lot
- Size: 1.02 Acres
- Features: Rural, North/South Exposure, Hillside Lot, Borders Preserve/Public Land, Corner Lot, Desert Front, Natural Desert Back, Gravel/Stone Front, Irrigation Front
Details
- Parcel number: 20220532A
Construction
Type & style
- Home type: SingleFamily
- Architectural style: Contemporary
- Property subtype: Single Family Residence
Materials
- Stucco, Wood Frame
- Foundation: Slab
- Roof: Foam
Condition
- Year built: 2003
Details
- Builder name: Edwards Design Group
Utilities & green energy
- Sewer: Septic Tank
- Water: Hauled, Shared Well
- Utilities for property: Phone Connected, Natural Gas Not Available, Propane
Green energy
- Energy efficient items: Solar Panels
- Water conservation: Tankless Ht Wtr Heat, Recirculation Pump
Community & HOA
Community
- Subdivision: E 155F OF FOL DESC PROP NE4 NE4 NE4 SEC 10 EX S 310F and EX N 40F RD and EX E 40F RD
HOA
- Has HOA: No
- Services included: No Fees
Location
- Region: New River
Financial & listing details
- Price per square foot: $279/sqft
- Tax assessed value: $577,200
- Annual tax amount: $3,511
- Date on market: 2/25/2026
- Cumulative days on market: 28 days
- Listing terms: Cash,Conventional,VA Loan
- Ownership: Fee Simple
- Road surface type: Gravel, Dirt, Unimproved
Price history
| Date | Event | Price |
|---|---|---|
| 3/25/2026 | Sold | $780,000-2.4%$279/sqft |
Source:  ARMLS #6976015 Report a problem ARMLS #6976015 Report a problem | ||
| 2/25/2026 | Listed for sale | $799,000+1129.2%$286/sqft |
Source: ARMLS #6976015 Report a problem | ||
| 10/26/2001 | Sold | $65,000$23/sqft |
Source: Public Record Report a problem | ||
Public tax history
| Year | Property taxes | Tax assessment |
|---|---|---|
| 2025 | $2,170 -0.3% | $57,720 -1.3% |
| 2024 | $2,175 +0.9% | $58,480 +91.2% |
| 2023 | $2,156 -31.4% | $30,580 -24.3% |
| 2022 | $3,144 -1% | $40,420 +4.6% |
| 2021 | $3,174 +3.4% | $38,650 +5.8% |
| 2020 | $3,071 +3.7% | $36,520 +8.3% |
| 2019 | $2,960 | $33,710 +2.6% |
| 2018 | $2,960 +1.9% | $32,850 +8% |
| 2017 | $2,905 +19.1% | $30,430 +4.6% |
| 2016 | $2,439 +0.7% | $29,100 +15.7% |
| 2015 | $2,421 | $25,150 +19.2% |
| 2014 | -- | $21,100 +17.7% |
| 2013 | -- | $17,920 -5.9% |
| 2012 | -- | $19,050 -16.6% |
| 2011 | -- | $22,830 -22.1% |
| 2010 | -- | $29,320 -23.8% |
| 2009 | -- | $38,480 -4.5% |
| 2008 | -- | $40,300 |
| 2007 | -- | $40,300 +62.5% |
| 2006 | -- | $24,800 |
Find assessor info on the county website
Neighborhood: 85087
Nearby homes
- $733,300-- bd3 ba2.7k sqft44119 N 23rd St, New River, AZ 85087Off Market
- $--1.254 Acres48022 N 24th St #F, New River, AZ 85087Off Market

- $630,0004 bd2 ba2.2k sqft44115 N 23rd St, New River, AZ 85087Sold

- $195,0001.103 Acres440XX N 24th St, New River, AZ 85087Lot/Land
- $636,7003 bd2 ba2k sqft43910 N 24th St, New River, AZ 85087Off Market
- $357,8003 bd2 ba1.5k sqft43915 N 22nd Way, New River, AZ 85087Off Market
- $627,7003 bd2 ba2k sqft44111 N 23rd St, New River, AZ 85087Off Market
- $299,600-- bd-- ba-- sqft44111 N 23rd St, New River, AZ 85087Off Market
Nearby schools
GreatSchools rating
- 7/10New River Elementary SchoolGrades: PK-6Distance: 6.9 mi
- 10/10Boulder Creek High SchoolGrades: 7-12Distance: 6.8 mi
Schools provided by the listing agent
- Elementary: New River Elementary School
- Middle: Gavilan Peak School
- High: Boulder Creek High School
- District: Deer Valley Unified District
Source: ARMLS. This data may not be complete. We recommend contacting the local school district to confirm school assignments for this home.
Get a cash offer in 3 minutes
Find out how much your home could sell for in as little as 3 minutes with a no-obligation cash offer.
Estimated market value
$779,400
Get a cash offer in 3 minutes
Find out how much your home could sell for in as little as 3 minutes with a no-obligation cash offer.
Estimated market value
$779,400
- Arizona
- Maricopa County
- New River
- 85087
- 44123 N 23RD Street
Nearby cities
Nearby zip codes
Other New River Topics
