Skip main navigation
Sold for $655,000
  • $655,000

    44126 Paget Ter, Ashburn, VA 20147

    3beds
    2,055sqft
    Townhouse
    Built in 1997
    1,742 Square Feet Lot
    $666,800 Zestimate®
    $319/sqft
    $3,178 Estimated rent

    Home value

    $666,800

    $633,000 - $700,000

    $3,178/mo

    Zestimate® history
    Loading
    Loading...

    Owner options

    List your home for rent

    $3,178/mo

    Rent Zestimate®

    Find your next renter with Zillow Rental Manager. Plus, with online applications, you can quickly screen prospective tenants – for free.

    Learn more

    $3,178/mo

    Rent Zestimate®

    Refinance and save

    $4,053/mo

    Est. payment

    Refinancing to a lower rate could help reduce your monthly payments and save thousands over the life of the loan.

    See today's rates

    $4,053/mo

    Est. payment

    Explore your selling options

    Work with a Zillow partner agent

    Leverage their expertise and Zillow's premium Showcase listings to get your home seen by more buyers.

    Get started

    List with your own agent

    Get your home in front of millions of buyers by listing it on Zillow.

    Learn how to do it

    Sell it yourself

    Take full control of how buyers see your home on Zillow by listing For Sale by Owner (FSBO).

    List your home

    What's special

    Bonus sunroomCozy family roomLakes and pondsLarge owner ensuiteStylish finishesOne car garageGranite counters
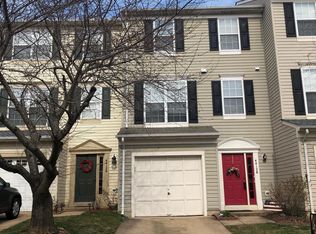
    Welcome home to this absolutely adorable and nicely updated townhome with a one car garage, 2050 square feet 3 bedrooms and 4 bathrooms spread out over three spacious levels. Upon entering the home, you will enjoy the large foyer the leads to a huge cozy family room with brand new plush carpet or step outside to a cute fenced in back yard. Head upstairs to the 2nd level to find a large living room and a contemporary styled eat in kitchen with granite counters and stainless-steel appliances along with a bonus sunroom that has tons of windows and natural light. Leading out to a large deck with incredible views of trees, open space and common areas all around. On the third level you will find all new plush carpet a large owner ensuite with a beautifully remodeled bathroom boasting marble floors and stylish finishes as well as two more nicely sized bedrooms and a shared full bath. Plus, you can rest easy with the major stuff too. The entire HVAC system was replaced in 2024 as well as roof in 2020. And if this precious townhome was not great enough, you will be a part of the sought after community of Ashburn Village. Unlimited use of the Sports Pavilion, a state-of-the-art gym, racquetball courts and a year-round indoor pool. FOUR beautiful outdoor pools, unlimited tennis court privileges, pickleball, basketball, multipurpose courts, meeting rooms, 8 playgrounds, 50 miles of trails, baseball and soccer fields, a fit trail, over 500 acres of open outdoor space, as well as 8 lakes and ponds for catch and release fishing and canoeing. ALL included in the super low monthly HOA fee. And if that still wasn’t enough, Location, Location, Location. Minutes from Route’s 7, 28 and the Dulles Toll Road. Just 10 minutes to Dulles International Airport and less than 2 miles from the new silver line metro stop at Ashburn Station!! Minutes from famous One Loudoun featuring fabulous world class dining and tons of shopping. Grocery Stores galore just within walking distance or less than a few miles. Whole Foods, Lidl, Giant, International Markets, Traders Joes, the list goes on and on… Honestly there’s just too many amenities to name. If it was ever said before it must be said now THIS WONT LAST!!! Call me today to schedule a private showing or get your agent on the horn asap!

    Zillow last checked:

    Listing updated:

    Listed by:

    Alexandra Chism 571-258-7878,

    RE/MAX Distinctive Real Estate, Inc.

    Bought with:

    Melissa Barnes

    Cummings & Co. Realtors

    Source: Bright MLS,MLS#: VALO2085804MLS Logo

    Facts & features

    Interior

    Bedrooms & bathrooms
    • Bedrooms: 3
    • Bathrooms: 4
    • Full bathrooms: 2
    • 1/2 bathrooms: 2
    • Main level bathrooms: 1
    Basement
    • Area: 0
    Heating
    • Central, Natural Gas
    Cooling
    • Ceiling Fan(s), Central Air, Electric
    Appliances
    • Included: Dishwasher, Disposal, Dryer, Exhaust Fan, Ice Maker, Oven/Range - Gas, Range Hood, Refrigerator, Washer, Cooktop, Gas Water Heater
    • Laundry: In Basement, Has Laundry, Lower Level, Washer In Unit, Dryer In Unit
    Features
    • Breakfast Area, Combination Kitchen/Dining, Kitchen Island, Kitchen - Table Space, Primary Bath(s), Open Floorplan, 9'+ Ceilings, Dry Wall
    • Flooring: Carpet, Ceramic Tile, Hardwood, Marble
    • Doors: Six Panel, Sliding Glass
    • Windows: Double Pane Windows, Screens, Window Treatments
    • Basement: Connecting Stairway,Exterior Entry,Rear Entrance,Full,Heated,Partially Finished,Walk-Out Access,Windows
    • Has fireplace: No
    Interior area
    • Total structure area: 2,055
    • Total interior livable area: 2,055 sqft
    • Finished area above ground: 2,055
    • Finished area below ground: 0

    Property

    Parking
    • Total spaces: 1
    • Parking features: Garage Door Opener, Attached
    • Attached garage spaces: 1
    Accessibility
    • Accessibility features: Accessible Entrance
    Features
    • Levels: Three
    • Stories: 3
    • Patio & porch: Deck, Patio
    • Exterior features: Bump-outs
    • Pool features: Community
    • Fencing: Back Yard
    • Has view: Yes
    • View description: Other
    Lot
    • Size: 1,742 sqft
    • Features: Backs - Open Common Area, Backs to Trees, Adjoins - Open Space
    Details
    • Additional structures: Above Grade, Below Grade
    • Parcel number: 085499800000
    • Zoning: PDH4
    • Special conditions: Standard

    Construction

    Type & style
    • Home type: Townhouse
    • Architectural style: Other
    • Property subtype: Townhouse
    Materials
    • Aluminum Siding
    • Foundation: Concrete Perimeter
    • Roof: Asphalt
    Condition
    • New construction: No
    • Year built: 1997
    Details
    • Builder model: BRENTWOOD
    • Builder name: RYLAND

    Utilities & green energy

    • Sewer: Public Sewer
    • Water: Public
    • Utilities for property: Cable Available

    Community & neighborhood

    Security
    • Security features: Main Entrance Lock, Smoke Detector(s)
    Location
    • Region: Ashburn
    • Subdivision: Ashburn Village

    HOA & financial

    HOA
    • Has HOA: Yes
    • HOA fee: $146 monthly
    • Amenities included: Basketball Court, Bike Trail, Jogging Path, Mooring Area, Pier/Dock, Indoor Pool, Pool, Racquetball, Recreation Facilities, Soccer Field, Tennis Court(s), Tot Lots/Playground, Volleyball Courts, Water/Lake Privileges
    • Services included: Common Area Maintenance, Management, Pool(s), Recreation Facility, Reserve Funds, Trash
    • Association name: ASHBURN VILLAGE HOA

    Other

    Other facts
    • Listing agreement: Exclusive Right To Sell
    • Ownership: Fee Simple

    Price history

    DateEventPrice
    2/21/2025Sold$655,000+3.1%$319/sqft
    Source: Bright MLS #VALO2085804 Report a problem
    2/7/2025Contingent$635,000$309/sqft
    Source: Bright MLS #VALO2085804 Report a problem
    2/7/2025Listed for sale$635,000$309/sqft
    Source: Bright MLS #VALO2085804 Report a problem
    1/24/2025Contingent$635,000$309/sqft
    Source: Bright MLS #VALO2085804 Report a problem
    1/16/2025Listed for sale$635,000+77.9%$309/sqft
    Source: Bright MLS #VALO2085804 Report a problem
    3/22/2013Sold$357,000+2%$174/sqft
    Source: Public Record Report a problem
    2/18/2013Pending sale$349,900$170/sqft
    Source: Long & Foster Real Estate #LO8010983 Report a problem
    2/15/2013Listed for sale$349,900+52.2%$170/sqft
    Source: Long & Foster Real Estate #LO8010983 Report a problem
    3/29/2002Sold$229,900$112/sqft
    Source: Public Record Report a problem

    Public tax history

    YearProperty taxesTax assessment
    2025$4,735 -0.1%$588,200 +7.4%
    2024$4,738 +3.7%$547,730 +4.9%
    2023$4,568 +5.3%$522,080 +7.1%
    2022$4,339 +3.4%$487,500 +13.9%
    2021$4,196 +2.8%$428,170 +8.6%
    2020$4,080 $394,220 +4.6%
    2019$4,080 +6.4%$376,750 +6.6%
    2018$3,836 -0.8%$353,540 +2.8%
    2017$3,867 -2.4%$343,750 -0.2%
    2016$3,964 $344,360 +47%
    2015$3,964 +0.2%$234,210 +2.9%
    2014$3,956 +4.1%$227,520 +8.1%
    2013$3,801 $210,410
    2012-- --
    2011-- --
    2010-- --
    2009-- $258,400 -20.8%
    2008-- $326,100 -12.5%
    2007-- $372,500 -9.8%
    2006-- $413,000 +30%
    2005-- $317,800
    2004-- $317,800 +27.1%
    2003-- $250,100 +21.5%
    2002-- $205,900 +15.4%
    2001-- $178,400

    Find assessor info on the county website

    Neighborhood: 20147

    Nearby schools

    GreatSchools rating
    Schools provided by the listing agent
    • Elementary: Ashburn
    • Middle: Farmwell Station
    • High: Broad Run
    • District: Loudoun County Public Schools

    Source: Bright MLS. This data may not be complete. We recommend contacting the local school district to confirm school assignments for this home.

    Get a cash offer in 3 minutes
    Find out how much your home could sell for in as little as 3 minutes with a no-obligation cash offer.
    Estimated market value
    $666,800
    Get a cash offer in 3 minutes
    Find out how much your home could sell for in as little as 3 minutes with a no-obligation cash offer.
    Estimated market value
    $666,800