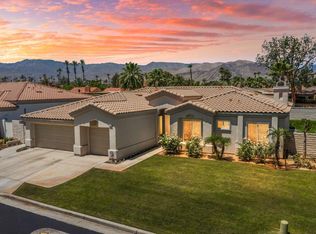
44127 Yucca Dr, Indian Wells, CA 92210
Home value
$941,500
$847,000 - $1.05M
$7,100/mo
Owner options
$7,100/mo
Rent Zestimate®
Find your next renter with Zillow Rental Manager. Plus, with online applications, you can quickly screen prospective tenants – for free.
$7,100/mo
Rent Zestimate®
$6,110/mo
Est. payment
Refinancing to a lower rate could help reduce your monthly payments and save thousands over the life of the loan.
$6,110/mo
Est. payment
Explore your selling options
Work with a Zillow partner agent
Leverage their expertise and Zillow's premium Showcase listings to get your home seen by more buyers.
Get startedList with your own agent
Get your home in front of millions of buyers by listing it on Zillow.
Learn how to do itSell it yourself
Take full control of how buyers see your home on Zillow by listing For Sale by Owner (FSBO).
List your homeWhat's special
Zillow last checked:
Listing updated:
Donna Brown DRE #01331243 760-861-2041,
Virginia Cook & Associates
The Yeoman Group, DRE #01379966
Coldwell Banker Realty
Steve Yeoman, DRE #01379966
Coldwell Banker Realty
Facts & features
Interior
Bedrooms & bathrooms
- Bedrooms: 4
- Bathrooms: 3
- Full bathrooms: 2
- 3/4 bathrooms: 1
Rooms
- Room types: Entry/Foyer, Guest Quarters, Great Room, Living Room, Primary Bedroom, Other, Dining Room
Primary bedroom
- Features: Primary Suite
Bathroom
- Features: Bathtub, Linen Closet, Remodeled, Separate Shower, Tile Counters, Tub Shower, Vanity
Kitchen
- Features: Granite Counters, Kitchen Island, Remodeled, Updated Kitchen
Other
- Features: Walk-In Closet(s)
Heating
- Central, Fireplace(s), Natural Gas
Cooling
- Central Air, Dual, Zoned
Appliances
- Included: Convection Oven, Dishwasher, Electric Oven, Gas Cooktop, Disposal, Gas Water Heater, Microwave, Refrigerator, Range Hood, Self Cleaning Oven, Vented Exhaust Fan, Water To Refrigerator
- Laundry: Laundry Room
Features
- Breakfast Bar, Separate/Formal Dining Room, High Ceilings, Open Floorplan, Recessed Lighting, Primary Suite, Walk-In Closet(s)
- Flooring: Carpet, Tile
- Doors: Double Door Entry, Sliding Doors
- Windows: Blinds, Double Pane Windows, Screens, Shutters, Tinted Windows
- Has fireplace: Yes
- Fireplace features: Gas, Gas Starter, Living Room, See Through
Interior area
- Total interior livable area: 2,333 sqft
Property
Parking
- Total spaces: 6
- Parking features: Direct Access, Driveway, Garage, On Street
- Attached garage spaces: 3
- Uncovered spaces: 3
Features
- Levels: One
- Stories: 1
- Patio & porch: Covered, See Remarks
- Exterior features: Barbecue
- Has private pool: Yes
- Pool features: Gunite, Electric Heat, In Ground, Waterfall
- Spa features: Gunite, Heated, In Ground, Private
- Fencing: Block
- Has view: Yes
- View description: Mountain(s), Pool
Lot
- Size: 9,148 Square Feet
- Dimensions: 83 x 110
- Features: Back Yard, Front Yard, Lawn, Landscaped, Level, Planned Unit Development, Paved, Rectangular Lot, Sprinklers Timer, Sprinkler System, Yard
Details
- Additional structures: Guest House
- Parcel number: 625570020
- Special conditions: Standard
Construction
Type & style
- Home type: SingleFamily
- Architectural style: Mediterranean
- Property subtype: Single Family Residence
Materials
- Stucco
- Foundation: Slab
- Roof: Tile
Condition
- Updated/Remodeled
- New construction: No
- Year built: 1999
Utilities & green energy
- Utilities for property: Cable Available
Community & HOA
Community
- Features: Gated
- Security: Gated Community, Key Card Entry
- Subdivision: Colony Cove
HOA
- Has HOA: Yes
- Amenities included: Controlled Access, Maintenance Grounds
- HOA fee: $100 monthly
- HOA name: Colony Cove at Indian Wells HOA
Location
- Region: Indian Wells
Financial & listing details
- Price per square foot: $403/sqft
- Tax assessed value: $928,199
- Annual tax amount: $12,463
- Date on market: 12/14/2024
- Listing terms: Cash,Cash to New Loan
- Inclusions: Washer, dryer, refrigerator. Furnishings may be negotiable.
- Exclusions: Furnishings are negotiable, minus some personal items. Car in garage is for sale but it is NOT included or part of the sale of the home.
Price history
| Date | Event | Price |
|---|---|---|
| 1/10/2025 | Sold | $940,000-0.5%$403/sqft |
Source: | ||
| 1/4/2025 | Pending sale | $945,000$405/sqft |
Source: | ||
| 12/18/2024 | Contingent | $945,000$405/sqft |
Source: | ||
| 12/15/2024 | Listed for sale | $945,000$405/sqft |
Source: | ||
| 12/9/2024 | Listing removed | $945,000$405/sqft |
Source: | ||
| 10/30/2024 | Listed for sale | $945,000+217.6%$405/sqft |
Source: | ||
| 8/20/1999 | Sold | $297,500$128/sqft |
Source: Public Record Report a problem | ||
Public tax history
| Year | Property taxes | Tax assessment |
|---|---|---|
| 2025 | $12,463 +96.4% | $928,199 +107.1% |
| 2024 | $6,347 +3.3% | $448,262 +2% |
| 2023 | $6,146 +3.4% | $439,473 +2% |
| 2022 | $5,946 +2.5% | $430,856 +2% |
| 2021 | $5,803 +1.8% | $422,409 +1% |
| 2020 | $5,698 +2% | $418,079 +2% |
| 2019 | $5,588 +1.9% | $409,882 +2% |
| 2018 | $5,485 +2.1% | $401,846 +2% |
| 2017 | $5,371 | $393,967 +2% |
| 2016 | $5,371 +2% | $386,243 +1.5% |
| 2015 | $5,265 +1.6% | $380,443 +2% |
| 2014 | $5,182 | $372,993 +0.5% |
| 2013 | -- | $371,308 +2% |
| 2012 | -- | $364,028 +2% |
| 2011 | -- | $356,891 +0.8% |
| 2010 | -- | $354,226 -0.2% |
| 2009 | -- | $355,070 +2% |
| 2008 | -- | $348,108 +2% |
| 2007 | -- | $341,283 +2% |
| 2006 | -- | $334,592 +2% |
| 2005 | -- | $328,032 +3.9% |
| 2003 | -- | $315,708 +2% |
| 2002 | -- | $309,519 +2% |
| 2001 | $3,813 +1% | $303,450 +2% |
| 2000 | $3,777 | $297,500 |
Neighborhood: 92210
Nearby homes
- $837,0004 bd3 ba2.6k sqft44145 Yucca Dr, Indian Wells, CA 92210Off Market
- $815,5003 bd2 ba2k sqft44109 Yucca Dr, Indian Wells, CA 92210Off Market
- $906,5004 bd3 ba2.8k sqft74911 Verbena Ct, Indian Wells, CA 92210Off Market

- $1,065,2004 bd3 ba2.6k sqft44163 Yucca Dr, Indian Wells, CA 92210Off Market
- $925,0004 bd3 ba2.6k sqft74912 Live Oak St, Indian Wells, CA 92210Sold
- $800,0003 bd2 ba2.1k sqft44091 Yucca Dr, Indian Wells, CA 92210Sold
- $521,6003 bd2 ba1.5k sqft44239 Venice Ct, Palm Desert, CA 92260Off Market
- $424,0003 bd2 ba1.5k sqft44379 Venice Ct, Palm Desert, CA 92260Off Market
Nearby schools
GreatSchools rating
- 7/10Abraham Lincoln Elementary SchoolGrades: K-5Distance: 0.9 mi
- 4/10La Quinta Middle SchoolGrades: 6-8Distance: 5 mi
- 9/10Palm Desert High SchoolGrades: 9-12Distance: 0.5 mi
Schools provided by the listing agent
- Elementary: Abraham Lincoln
- Middle: La Quinta
- High: Palm Desert
Source: CRMLS. This data may not be complete. We recommend contacting the local school district to confirm school assignments for this home.
Get a cash offer in 3 minutes
- California
- Riverside County
- Indian Wells
- 92210
- 44127 Yucca Dr