Offers due at 4:30pm Sunday - Come see, main level living in this charming single-family home on a cul-de-sac, that backs to wooded common area, all surrounded by lush landscape and walking paths throughout the highly sought after Ashburn Village community, just minutes from the Silver Line Metro stop. This home offers 4 bedrooms, 3.5 bathrooms and over 3200 square feet of comfortable living space. As you approach the front of the home, you’ll be greeted by a quaint rock garden and beautiful vegetation. Come inside to find a spacious two-level foyer and family room with light hardwood flooring and a wood burning fireplace. Step into the kitchen to discover exquisite Italian terracotta tile floors that span into the breakfast area. While enjoying your breakfast, soak up the views of the deck and common area trees from three full length windows. The kitchen offers bright white cabinets contrasted by black appliances, and dark granite countertops. Enjoy main level, easy living with the primary bedroom that boasts a two-level cathedral ceiling, primary bathroom, and laundry all located near the kitchen, in the heart of the home. Come up the wide curved staircase to an open loft area that overlooks the kitchen, and find three bedrooms, and one full bath. The lower level includes a large rec room for plenty of fun and entertainment, including pool table, projector with screen, an extra room that can be used as a fifth bedroom, den or office with a full bathroom nearby. The roof was replaced in 2012, windows replaced in 2020, HVAC and hot water heater replaced in 2017. As a resident of Ashburn Village, you will be a member of the Ashburn Village Sports Pavilion (AVSP). It is the hallmark amenity of the Ashburn Village Community, boasting one of the largest recreational facilities of its kind in Virginia. The facility consists of more than 32,000 square feet of indoor space, featuring fitness & swim classes for all ages and skill levels, the Blue Wave swim team, Rise summer camp, year-round tennis with multiple outdoor courts and the famous tennis bubble for winter indoor play. There is, full-size basketball gymnasium, two racquetball courts, as well as a steam room and sauna. Enjoy a variety of cardio equipment, group, and spin/cycle classes as well as personal training available. Ashburn Village residents can enjoy four outdoor pools, marina, one indoor pool, multiple lakes for catch and release fishing, canoeing & paddleboarding, playgrounds, ball fields, all with miles of paved walking paths nearby. Compete with your neighbors in a good game of pickleball, tennis, basketball, baseball, or soccer. Come see 500 acres of open outdoor space. The Ashburn Village Association is proud to present a brilliant display of fireworks for the Fourth of July, a carnival type VillageFest in August, occasional Comedy Night, 5K/10K & Fun Runs, Parades, Shred events, Community Yard Sales, Summer Movie Nights and more.
Sold for $875,000
$875,000
44128 Merrywood Ct, Ashburn, VA 20147
4beds
3,218sqft
Single Family Residence
Built in 1994
6,970 Square Feet Lot
$956,700 Zestimate®
$272/sqft
$4,347 Estimated rent
Home value
$956,700
$909,000 - $1.00M
$4,347/mo
Zestimate® history
Owner options
List your home for rent
$4,347/mo
Rent Zestimate®
Find your next renter with Zillow Rental Manager. Plus, with online applications, you can quickly screen prospective tenants – for free.
$4,347/mo
Rent Zestimate®
Refinance and save
$5,450/mo
Est. payment
Refinancing to a lower rate could help reduce your monthly payments and save thousands over the life of the loan.
$5,450/mo
Est. payment
Explore your selling options
Work with a Zillow partner agent
Leverage their expertise and Zillow's premium Showcase listings to get your home seen by more buyers.
Get startedList with your own agent
Get your home in front of millions of buyers by listing it on Zillow.
Learn how to do itSell it yourself
Take full control of how buyers see your home on Zillow by listing For Sale by Owner (FSBO).
List your homeWhat's special
Zillow last checked:
Listing updated:
Listed by:
Page Corbo 571-233-7480,
Pearson Smith Realty, LLC
Bought with:
Maheen Pirzada
Samson Properties
Source: Bright MLS,MLS#: VALO2065976
Facts & features
Interior
Bedrooms & bathrooms
- Bedrooms: 4
- Bathrooms: 4
- Full bathrooms: 3
- 1/2 bathrooms: 1
- Main level bathrooms: 2
- Main level bedrooms: 1
Rooms
- Room types: Dining Room, Primary Bedroom, Bedroom 2, Bedroom 3, Bedroom 4, Kitchen, Game Room, Den, Foyer, Breakfast Room, 2nd Stry Fam Ovrlk, Great Room, Laundry, Office
Basement
- Area: 1097
Heating
- Forced Air, Natural Gas
Cooling
- Ceiling Fan(s), Central Air, Electric
Appliances
- Included: Disposal, Oven/Range - Gas, Dryer, Dishwasher, Exhaust Fan, Ice Maker, Microwave, Refrigerator, Washer, Gas Water Heater
- Laundry: Main Level, Laundry Room
Features
- Ceiling Fan(s), Dining Area, Breakfast Area, Curved Staircase, Entry Level Bedroom, Open Floorplan, Eat-in Kitchen, Upgraded Countertops, Cathedral Ceiling(s), 2 Story Ceilings
- Flooring: Hardwood, Carpet, Tile/Brick, Wood
- Basement: Finished
- Number of fireplaces: 1
- Fireplace features: Wood Burning
Interior area
- Total structure area: 3,218
- Total interior livable area: 3,218 sqft
- Finished area above ground: 2,121
- Finished area below ground: 1,097
Property
Parking
- Total spaces: 2
- Parking features: Garage Door Opener, Attached
- Attached garage spaces: 2
Accessibility
- Accessibility features: None
Features
- Levels: Three
- Stories: 3
- Patio & porch: Deck
- Exterior features: Lawn Sprinkler
- Pool features: Community
Lot
- Size: 6,970 Square Feet
- Features: Cul-De-Sac, Backs to Trees, Landscaped
Details
- Additional structures: Above Grade, Below Grade
- Parcel number: 087302983000
- Zoning: PDH4
- Zoning description: Residential
- Special conditions: Standard
Construction
Type & style
- Home type: SingleFamily
- Architectural style: Colonial
- Property subtype: Single Family Residence
Materials
- Vinyl Siding
- Foundation: Other
- Roof: Asphalt
Condition
- Very Good
- New construction: No
- Year built: 1994
Details
- Builder model: MONTEGO
Utilities & green energy
- Sewer: Public Sewer
- Water: Public
- Utilities for property: Cable Available
Community & HOA
Community
- Subdivision: Ashburn Village
HOA
- Has HOA: Yes
- Amenities included: Basketball Court, Bike Trail, Community Center, Fitness Center, Jogging Path, Pier/Dock, Indoor Pool, Pool, Racquetball, Recreation Facilities, Sauna, Tennis Court(s), Tot Lots/Playground, Water/Lake Privileges, Common Grounds, Dog Park, Lake, Party Room, Soccer Field, Volleyball Courts
- Services included: Common Area Maintenance, Management, Insurance, Pool(s), Recreation Facility, Reserve Funds, Road Maintenance, Trash, Snow Removal
- HOA fee: $133 monthly
- HOA name: ASHBURN VILLAGE
Location
- Region: Ashburn
Financial & listing details
- Price per square foot: $272/sqft
- Tax assessed value: $754,130
- Annual tax amount: $6,598
- Date on market: 4/2/2024
- Listing agreement: Exclusive Right To Sell
- Listing terms: Cash,Conventional
- Inclusions: Pool Table, Projector
- Ownership: Fee Simple
Price history
| Date | Event | Price |
|---|---|---|
| 6/28/2024 | Listing removed | -- |
Source: Zillow Rentals Report a problem | ||
| 6/23/2024 | Price change | $4,599-8%$1/sqft |
Source: Zillow Rentals Report a problem | ||
| 5/29/2024 | Price change | $5,000-16.7%$2/sqft |
Source: Zillow Rentals Report a problem | ||
| 5/16/2024 | Listed for rent | $6,000+110.5%$2/sqft |
Source: Zillow Rentals Report a problem | ||
| 5/8/2024 | Sold | $875,000+0.6%$272/sqft |
Source:  Bright MLS #VALO2065976 Report a problem Bright MLS #VALO2065976 Report a problem | ||
| 4/30/2024 | Pending sale | $869,900$270/sqft |
Source: Bright MLS #VALO2065976 Report a problem | ||
| 4/8/2024 | Contingent | $869,900$270/sqft |
Source: Bright MLS #VALO2065976 Report a problem | ||
| 4/2/2024 | Listed for sale | $869,900+291.8%$270/sqft |
Source: Bright MLS #VALO2065976 Report a problem | ||
| 6/17/2015 | Listing removed | $2,850$1/sqft |
Source: RE/MAX Select Properties #LO8656683 Report a problem | ||
| 6/5/2015 | Listed for rent | $2,850$1/sqft |
Source: RE/MAX SELECT PROPERTIES #LO8656683 Report a problem | ||
| 9/30/1996 | Sold | $222,000+3.7%$69/sqft |
Source: Public Record Report a problem | ||
| 2/27/1995 | Sold | $214,000$67/sqft |
Source: Public Record Report a problem | ||
Public tax history
| Year | Property taxes | Tax assessment |
|---|---|---|
| 2025 | $6,842 +1.2% | $849,910 +8.8% |
| 2024 | $6,759 +2.4% | $781,330 +3.6% |
| 2023 | $6,599 +3.5% | $754,130 +5.3% |
| 2022 | $6,376 +3.4% | $716,460 +13.9% |
| 2021 | $6,165 +0.8% | $629,110 +6.5% |
| 2020 | $6,113 0% | $590,670 +1.8% |
| 2019 | $6,113 +6.6% | $580,320 +9.8% |
| 2018 | $5,736 -1.3% | $528,670 +2.4% |
| 2017 | $5,810 -3.8% | $516,410 -0.8% |
| 2016 | $6,036 | $520,500 +46.8% |
| 2015 | $6,036 +0.8% | $354,520 +3.9% |
| 2014 | $5,987 -2.6% | $341,060 -2.8% |
| 2013 | $6,145 | $350,830 |
| 2012 | -- | -- |
| 2011 | -- | -- |
| 2010 | -- | -- |
| 2009 | -- | $411,200 -15.5% |
| 2008 | -- | $486,600 -3.6% |
| 2007 | -- | $504,700 -16.9% |
| 2006 | -- | $607,300 +28.8% |
| 2005 | -- | $471,400 +4.7% |
| 2004 | -- | $450,100 +20% |
| 2003 | -- | $375,100 +16.1% |
| 2002 | -- | $323,200 +17.7% |
| 2001 | -- | $274,600 |
Find assessor info on the county website
Neighborhood: 20147
Nearby homes
- $969,5004 bd2 ba3.1k sqft44132 Merrywood Ct, Ashburn, VA 20147Off Market
- $1,058,6004 bd4 ba4.3k sqft44124 Merrywood Ct, Ashburn, VA 20147Off Market
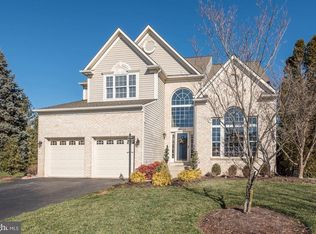
- $997,9004 bd2 ba3.1k sqft44136 Merrywood Ct, Ashburn, VA 20147Off Market
- $985,0005 bd4 ba3.1k sqft44120 Merrywood Ct, Ashburn, VA 20147For Sale
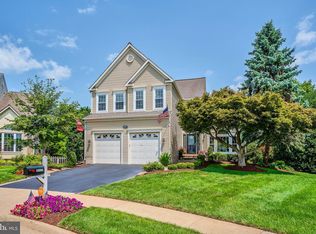
- $973,3004 bd4 ba3k sqft21292 Arcadia Ct, Ashburn, VA 20147Off Market
- $998,9004 bd3 ba3.1k sqft44129 Merrywood Ct, Ashburn, VA 20147Off Market
- $908,9004 bd4 ba2.4k sqft21293 Arcadia Ct, Ashburn, VA 20147Off Market
- $932,5004 bd2 ba2.4k sqft44133 Merrywood Ct, Ashburn, VA 20147Off Market
Nearby schools
GreatSchools rating
- 6/10Discovery ElementaryGrades: PK-5Distance: 0.6 mi
- 8/10Farmwell Station Middle SchoolGrades: 6-8Distance: 0.7 mi
- 8/10Broad Run High SchoolGrades: 9-12Distance: 1 mi
Schools provided by the listing agent
- Elementary: Discovery
- Middle: Farmwell Station
- High: Broad Run
- District: Loudoun County Public Schools
Source: Bright MLS. This data may not be complete. We recommend contacting the local school district to confirm school assignments for this home.
Get a cash offer in 3 minutes
Find out how much your home could sell for in as little as 3 minutes with a no-obligation cash offer.
Estimated market value
$956,700
Get a cash offer in 3 minutes
Find out how much your home could sell for in as little as 3 minutes with a no-obligation cash offer.
Estimated market value
$956,700
- Virginia
- Loudoun County
- Ashburn
- 20147
- 44128 Merrywood Ct
Nearby cities
Nearby neighborhoods
Nearby zip codes
Other Ashburn Topics
