Skip main navigation
Closed
  • $203,000

    4413 Ashchanjali Ct #4413, Rockford, IL 61107

    4beds
    2,000sqft
    Condominium, Duplex, Single Family Residence
    Built in 2006
    -- sqft lot
    $224,100 Zestimate®
    $102/sqft
    $2,470 Estimated rent

    Home value

    $224,100

    $199,000 - $253,000

    $2,470/mo

    Zestimate® history
    Loading
    Loading...

    Owner options

    List your home for rent

    $2,470/mo

    Rent Zestimate®

    Find your next renter with Zillow Rental Manager. Plus, with online applications, you can quickly screen prospective tenants – for free.

    Learn more

    $2,470/mo

    Rent Zestimate®

    Refinance and save

    $1,874/mo

    Est. payment

    Refinancing to a lower rate could help reduce your monthly payments and save thousands over the life of the loan.

    See today's rates

    $1,874/mo

    Est. payment

    Explore your selling options

    Work with a Zillow partner agent

    Leverage their expertise and Zillow's premium Showcase listings to get your home seen by more buyers.

    Get started

    List with your own agent

    Get your home in front of millions of buyers by listing it on Zillow.

    Learn how to do it

    Sell it yourself

    Take full control of how buyers see your home on Zillow by listing For Sale by Owner (FSBO).

    List your home

    What's special

    Gas fireplacePrivate bedroomPeaceful viewsStunning sunsetsLarge pantryModern open floor planGenerous counter space
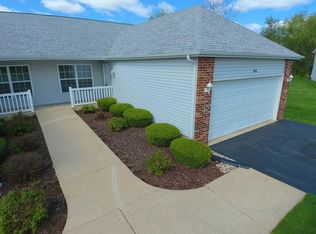
    Welcome home to this beautifully maintained 4BR/3BA ranch-style condo in the desirable Aldeen View community, offering over 2,000 sq ft of finished living space. Inside, you'll find a modern open floor plan featuring two main-level bedrooms and two full baths. The kitchen offers generous counter space and ample cabinet storage, along with the convenience of main-level laundry. Cozy up by the gas fireplace or step outside to enjoy peaceful views and stunning sunsets from either your upper deck or lower-level patio, both overlooking a serene, tree-lined natural setting. The walkout lower level is fully finished and includes a kitchenette, large pantry, spacious living area, full bath, and private bedroom-perfect for guests, entertaining, or multi-generational living. Just 2 minutes from Edgebrook shopping center, directly across from Aldeen Park, and near Aldeen Golf Club, with quick access to dining, shopping, the tollway, and downtown Rockford. Don't miss this thoughtfully upgraded, maintenance-free gem in one of Rockford's most sought-after locations!

    Zillow last checked:

    Listing updated:

    Listed by:

    Janet Churchill 815-517-9268,

    Coldwell Banker Real Estate Group - Rockford

    Bought with:

    Muhammad Atif

    Keller Williams Realty Signature

    Source: MRED as distributed by MLS GRID,MLS#: 12430261MLS Logo

    Facts & features

    Interior

    Bedrooms & bathrooms
    • Bedrooms: 4
    • Bathrooms: 3
    • Full bathrooms: 3
    Rooms
    • Room types: No additional rooms
    Primary bedroom
    • Features: Bathroom (Full)
    • Level: Main
    • Area: 208 Square Feet
    • Dimensions: 16X13
    Bedroom 2
    • Level: Main
    • Area: 169 Square Feet
    • Dimensions: 13X13
    Bedroom 3
    • Level: Basement
    • Area: 208 Square Feet
    • Dimensions: 16X13
    Bedroom 4
    • Level: Basement
    • Area: 144 Square Feet
    • Dimensions: 12X12
    Dining room
    • Level: Main
    • Dimensions: COMBO
    Family room
    • Level: Main
    • Area: 350 Square Feet
    • Dimensions: 25X14
    Kitchen
    • Level: Main
    • Area: 126 Square Feet
    • Dimensions: 9X14
    Living room
    • Level: Main
    • Area: 448 Square Feet
    • Dimensions: 14X32
    Heating
    • Natural Gas
    Cooling
    • Central Air
    Features
    • Basement: Finished,Walk-Out Access
    Interior area
    • Total structure area: 2,330
    • Total interior livable area: 2,000 sqft

    Property

    Parking
    • Total spaces: 2
    • Parking features: On Site, Attached, Garage
    • Attached garage spaces: 2
    Accessibility
    • Accessibility features: No Disability Access
    Details
    • Parcel number: 1220328004
    • Special conditions: None

    Construction

    Type & style
    • Home type: Condo
    • Property subtype: Condominium, Duplex, Single Family Residence
    Materials
    • Vinyl Siding, Brick
    Condition
    • New construction: No
    • Year built: 2006

    Utilities & green energy

    • Sewer: Public Sewer
    • Water: Public

    Community & HOA

    HOA
    • Has HOA: Yes
    • Services included: Water, Exterior Maintenance, Lawn Care, Snow Removal, Other
    • HOA fee: $325 monthly
    Location
    • Region: Rockford

    Financial & listing details

    • Price per square foot: $102/sqft
    • Annual tax amount: $2,565
    • Date on market: 7/25/2025
    • Listing terms: Cash
    • Ownership: Condo

    Price history

    DateEventPrice
    9/15/2025Sold$203,000-1%$102/sqft
    Source: MRED as distributed by MLS GRID #12430261 Report a problem
    7/28/2025Pending sale$205,000$103/sqft
    Source: MRED as distributed by MLS GRID #12430261 Report a problem
    7/25/2025Listed for sale$205,000$103/sqft
    Source: MRED as distributed by MLS GRID #12430261 Report a problem

    Public tax history

    Tax history is unavailable.

    Neighborhood: Alpine Ridge

    Nearby schools

    GreatSchools rating
    Schools provided by the listing agent
    • Elementary: Brookview Elementary School
    • Middle: Eisenhower Middle School
    • High: Guilford High School
    • District: 205

    Source: MRED as distributed by MLS GRID. This data may not be complete. We recommend contacting the local school district to confirm school assignments for this home.

    Get pre-qualified for a loan
    At Zillow Home Loans, we can pre-qualify you in as little as 5 minutes with no impact to your credit score.

    An equal housing lender. NMLS #10287.